

How we move your project forward.
Book a free consultation
Call for a free consultation: to discuss your proposal and any concerns your may have about planning and arrange a detailed quote
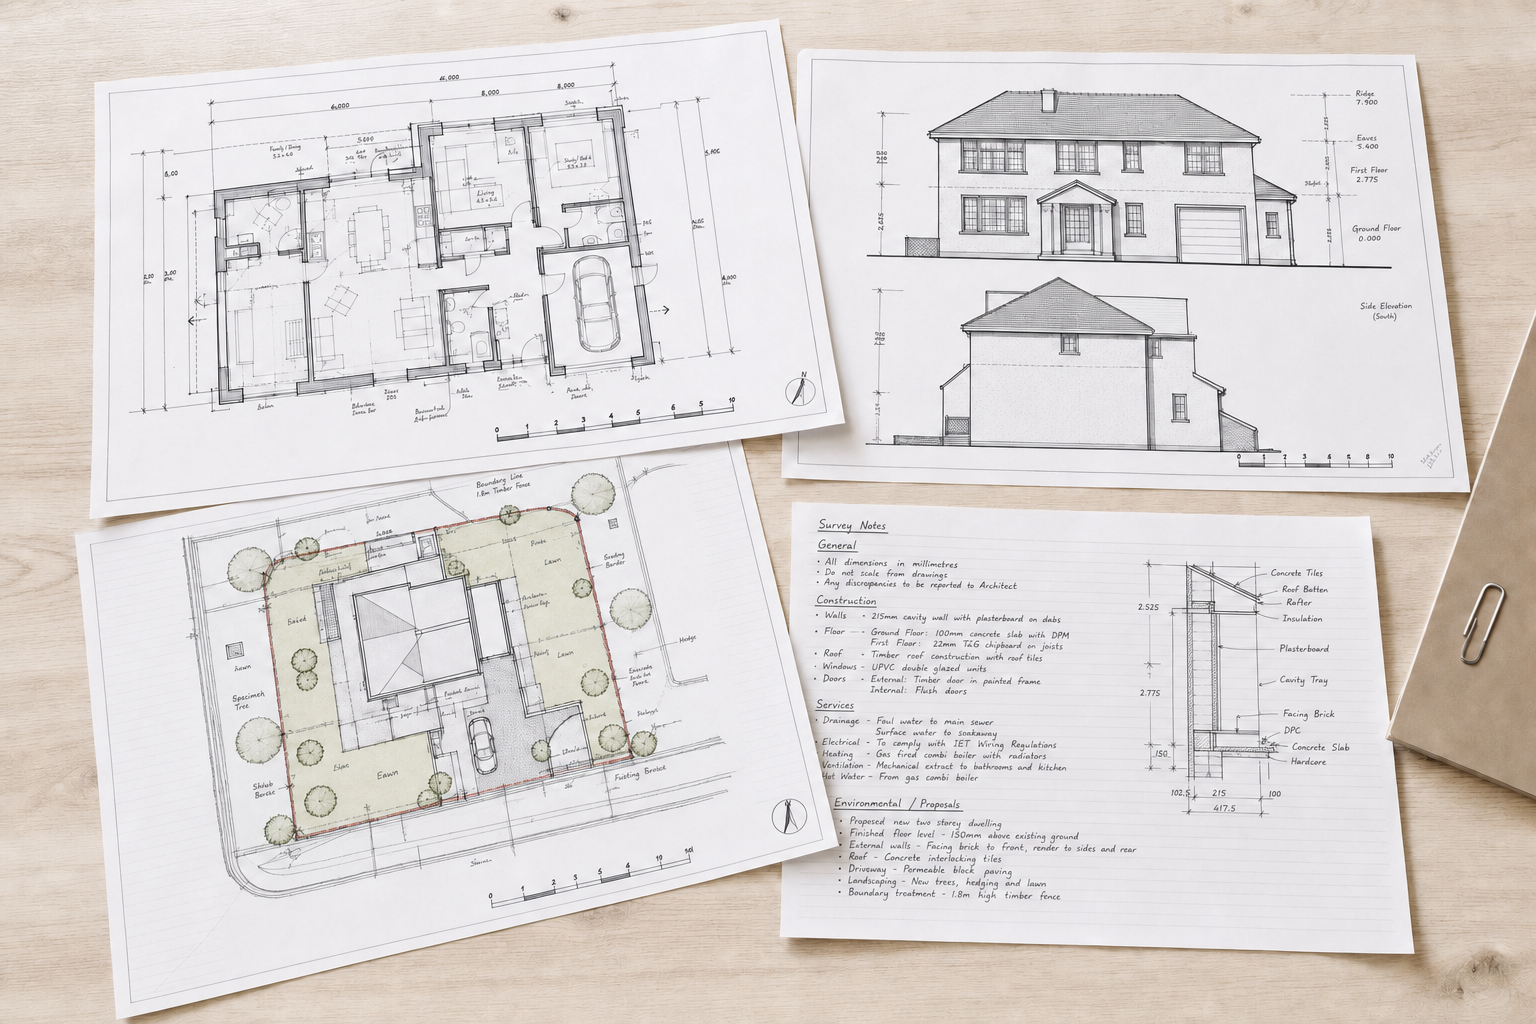
Survey and first drawings
We visit the site, discuss the proposal and complete a survey of the property and site
Submit and manage the next stage
Complete all drawings and planning statements and submit the planning application as your agent managing the whole process for you
Planning, drawings and approvals under one roof.
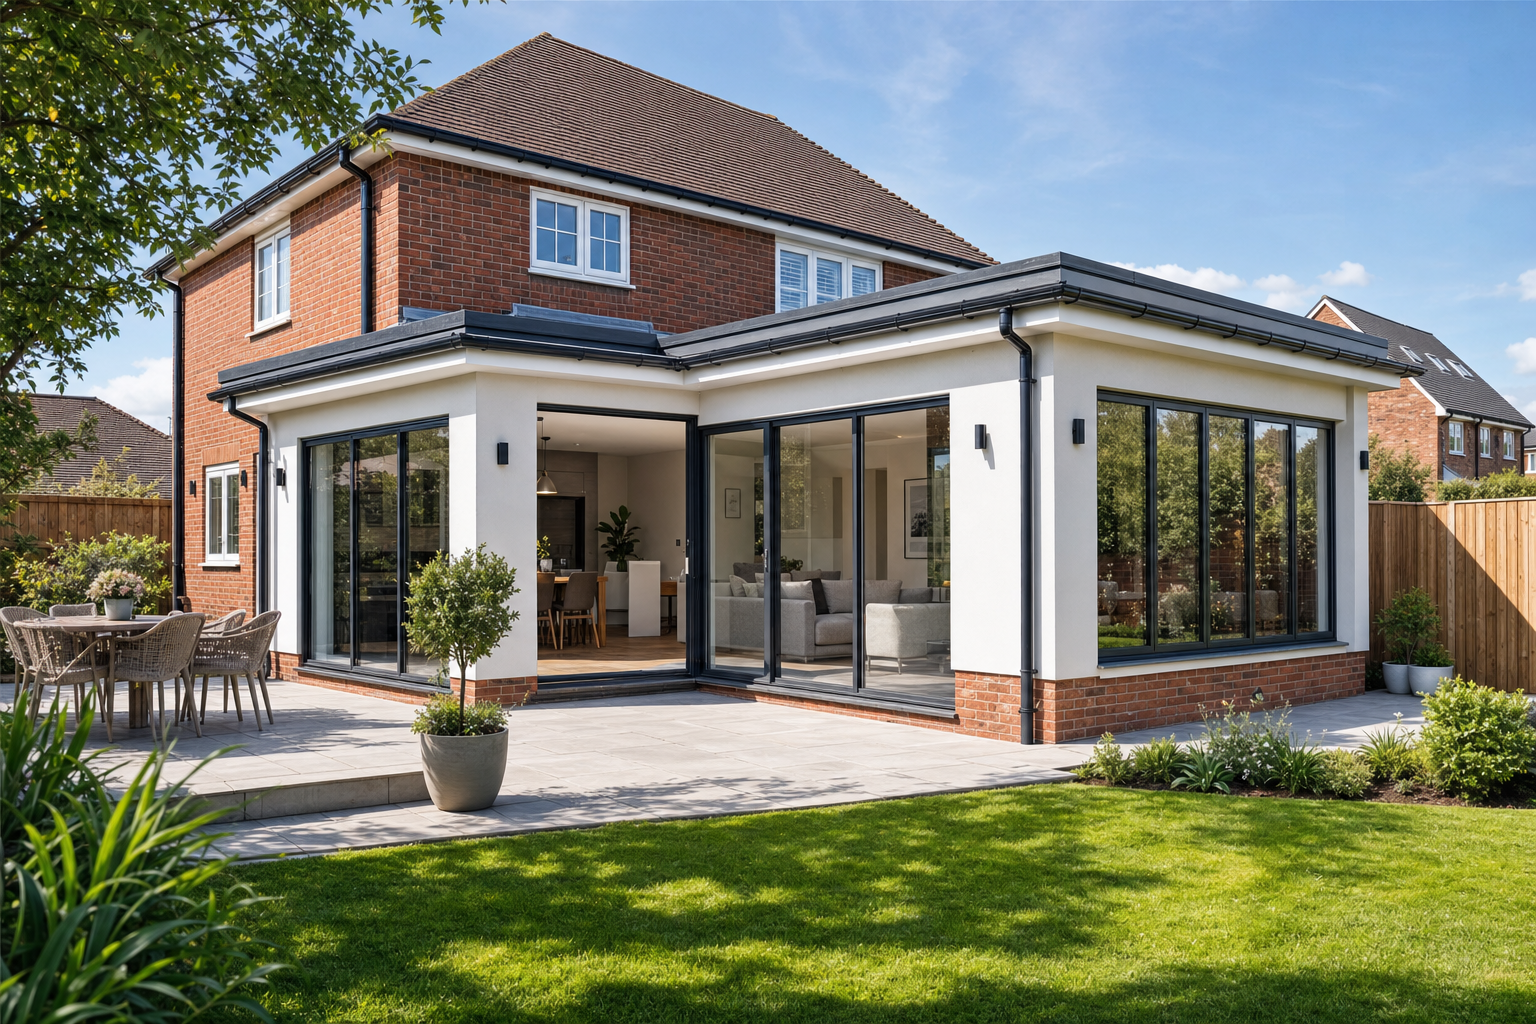
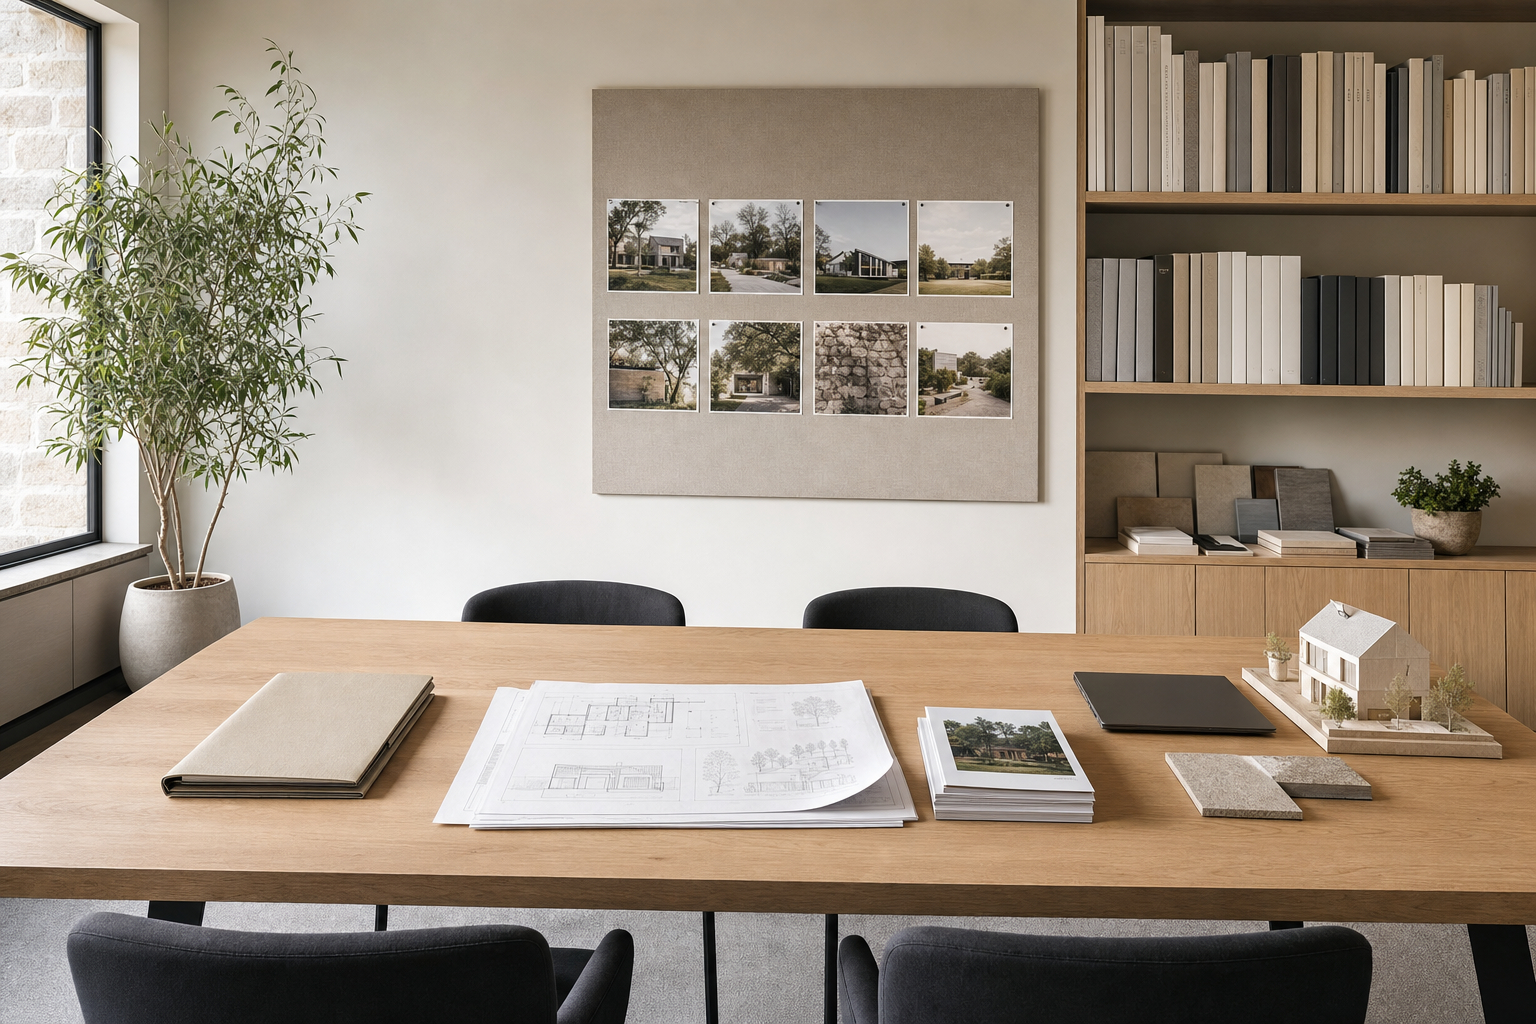

Practical help from first idea to approved plans.
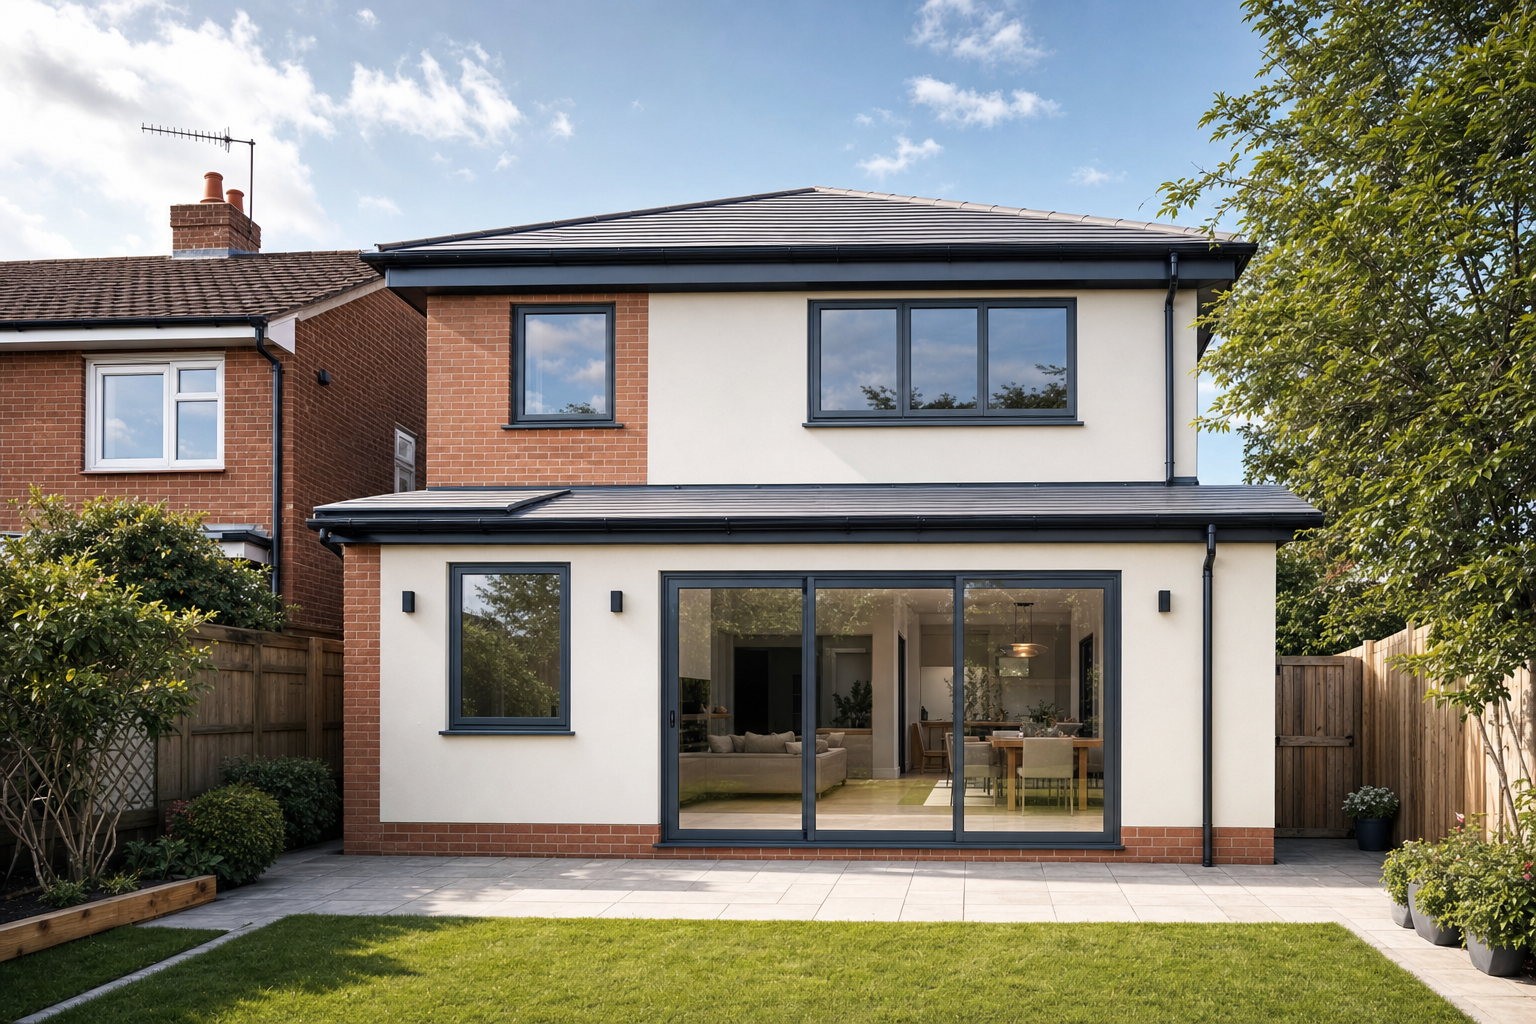
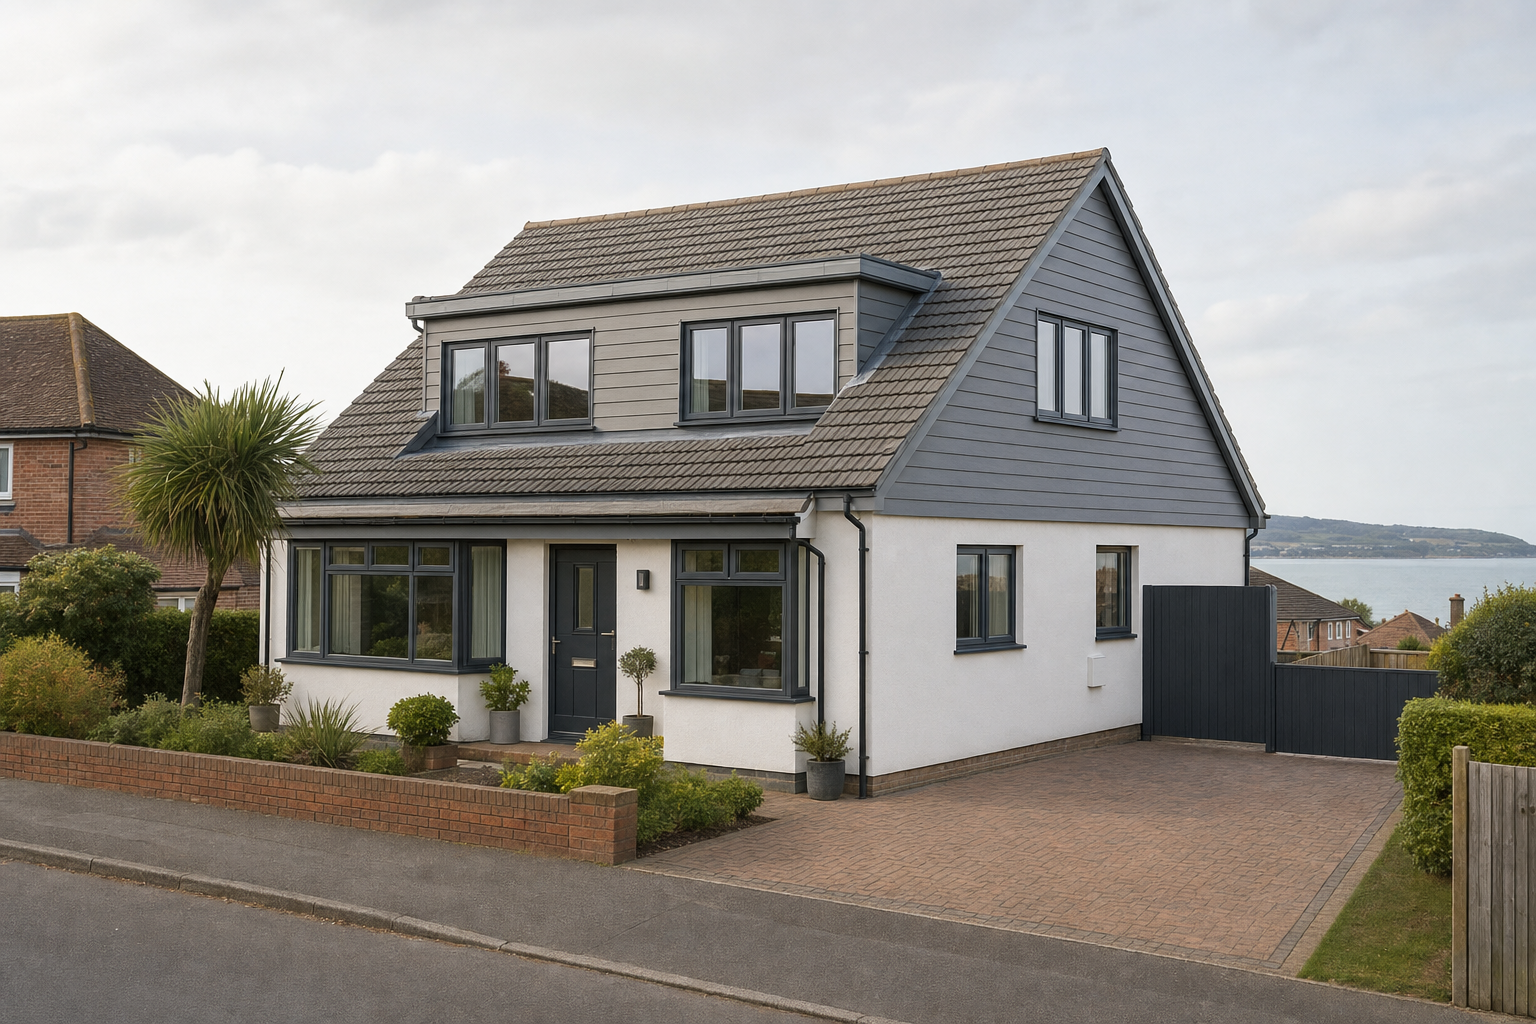
When you want more space, a loft room or a planning answer you can rely on, the hard part is often turning a rough idea into something clear enough to submit. With CB Planning Agent, you start with plain advice, a site survey and drawings that reflect how you want the property to work. We prepare extension plans, loft designs, planning drawings, applications, Building Regulations packages and appeals, so you can keep one route from first discussion to the next formal step and concentrate on the finished space you are trying to create.
Personal service, quick turnarounds and straight answers.
You need to know what is possible, what needs approval and who will keep the paperwork moving once plans are under way. That is where CB Planning Agent makes things easier. We are an independent family-run consultancy with more than a decade of experience, 1000+ completed projects and an Excellent Google rating from 45 reviews. From Hythe, we support homeowners across Folkestone, Ashford, Canterbury, Dover, Deal, Rye, Dymchurch, Sandwich, Ramsgate, Broadstairs and parts of South East London, with fast responses and no hidden fees or unnecessary jargon.
EmmaL-422
Yell
Used CB for a new build chalet bungalow on the grounds of a listed building. Also used them for building regs and even some alterations to listed building. Very satisfied with service.
Why homeowners choose CB Planning Agent.
One point of contact
Drawings, paperwork, submissions and revisions stay connected from start to finish.
Competitive rates
We deliver the highest standard of services while keeping our rates competitive.
Evidence from real projects
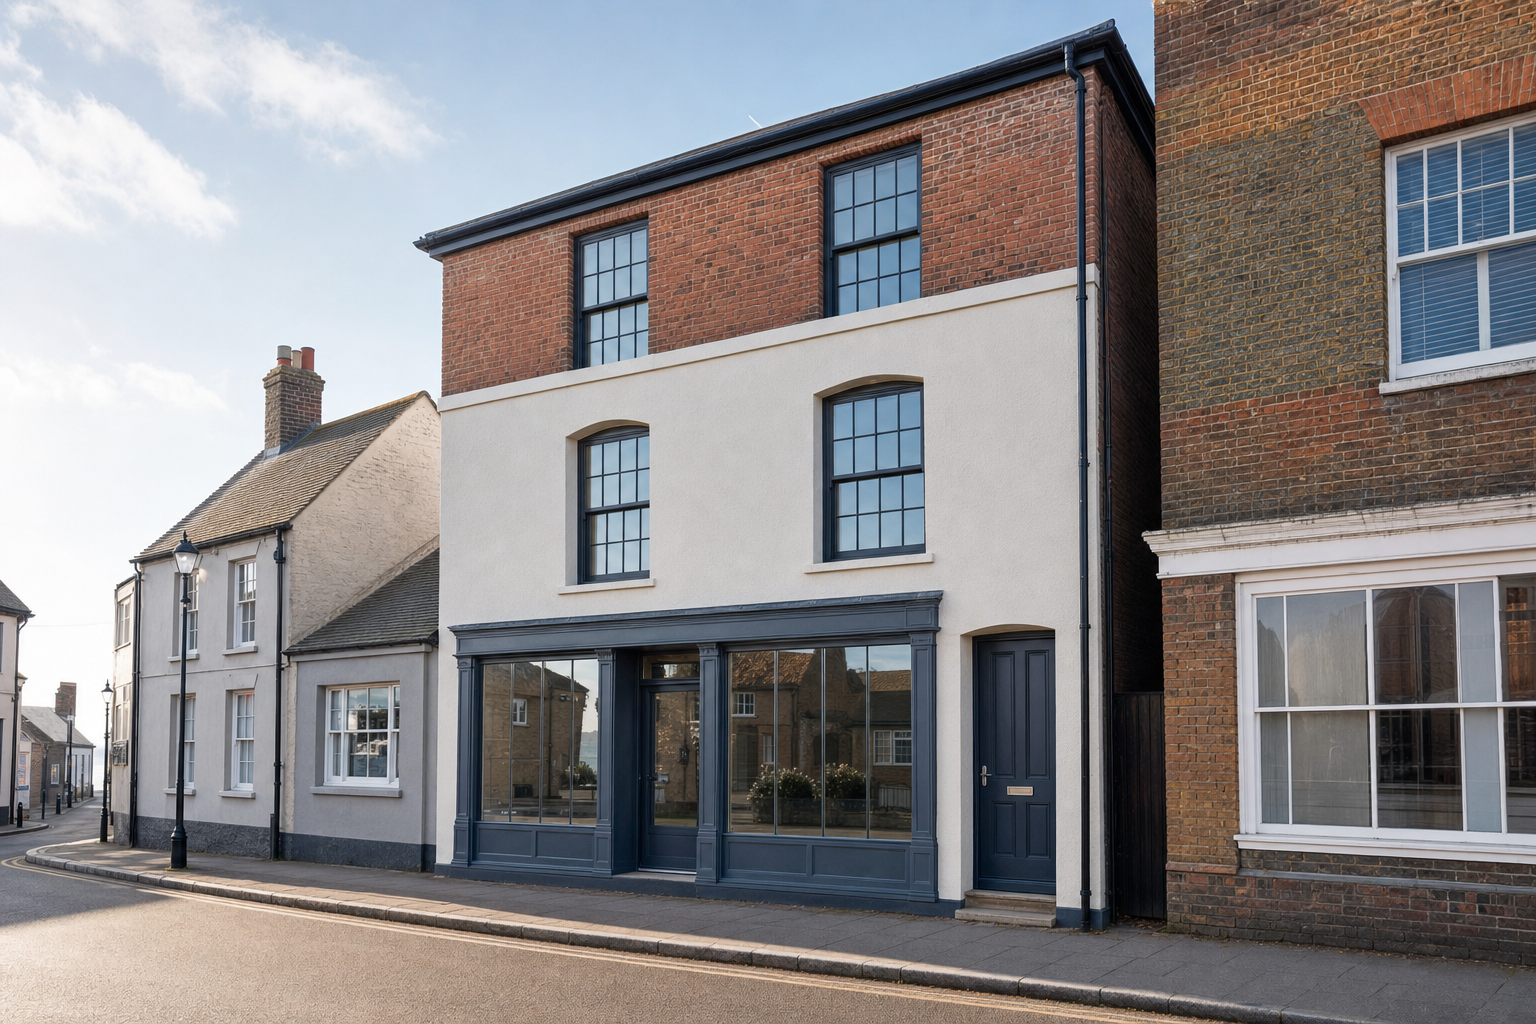
Our completed work covers extensions, lofts and more sensitive planning settings.
