
Why a measured local start helps.
Measured start
A site survey gives the extension, loft or application work a more reliable base.
Service matched to the idea
We help you compare home extension, loft and planning routes before drawings begin.
Submission support in hand
Drawings and paperwork can move forward together once the proposal is settled.
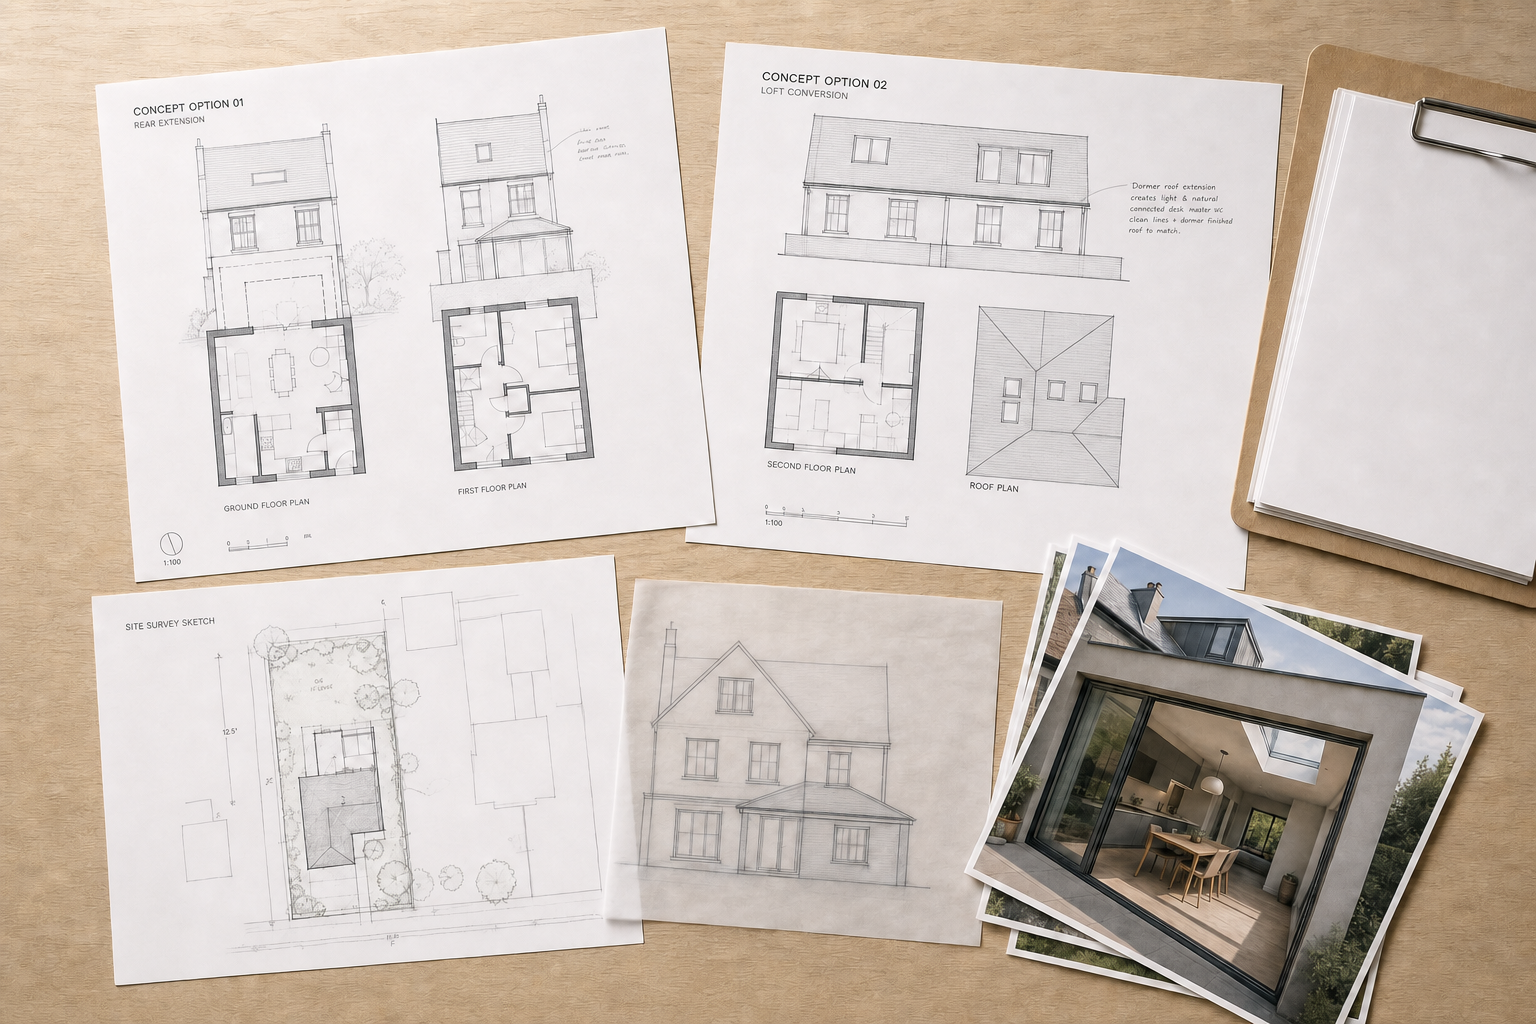
A clear starting point for extensions, lofts and applications.
If you are planning more space in Folkestone, the first question is usually not paperwork but what route makes the most sense for the property. We can review extension ideas, loft conversion options and planning application needs in one conversation, then arrange a site survey to collect the details the drawings depend on. With CB Planning Agent, the aim is to turn an early idea into measured plans that can actually move forward. For Folkestone homeowners, that means we can assess the existing building, test how the proposed work fits the site and then prepare the drawings needed for submission instead of leaving you with separate bits of advice from different places.
From measured survey to submission support.
Once the proposal is clearer, we can prepare planning drawings, manage the application paperwork and communicate with the relevant council where that is part of the job. Choosing CB Planning Agent gives you a joined route from first survey to the next formal step, which is especially useful if you are comparing a ground-floor extension against a loft room and need a practical recommendation first. In Folkestone, we help you move from ideas to something the authority can properly assess, while keeping the process straightforward and free from unnecessary jargon.
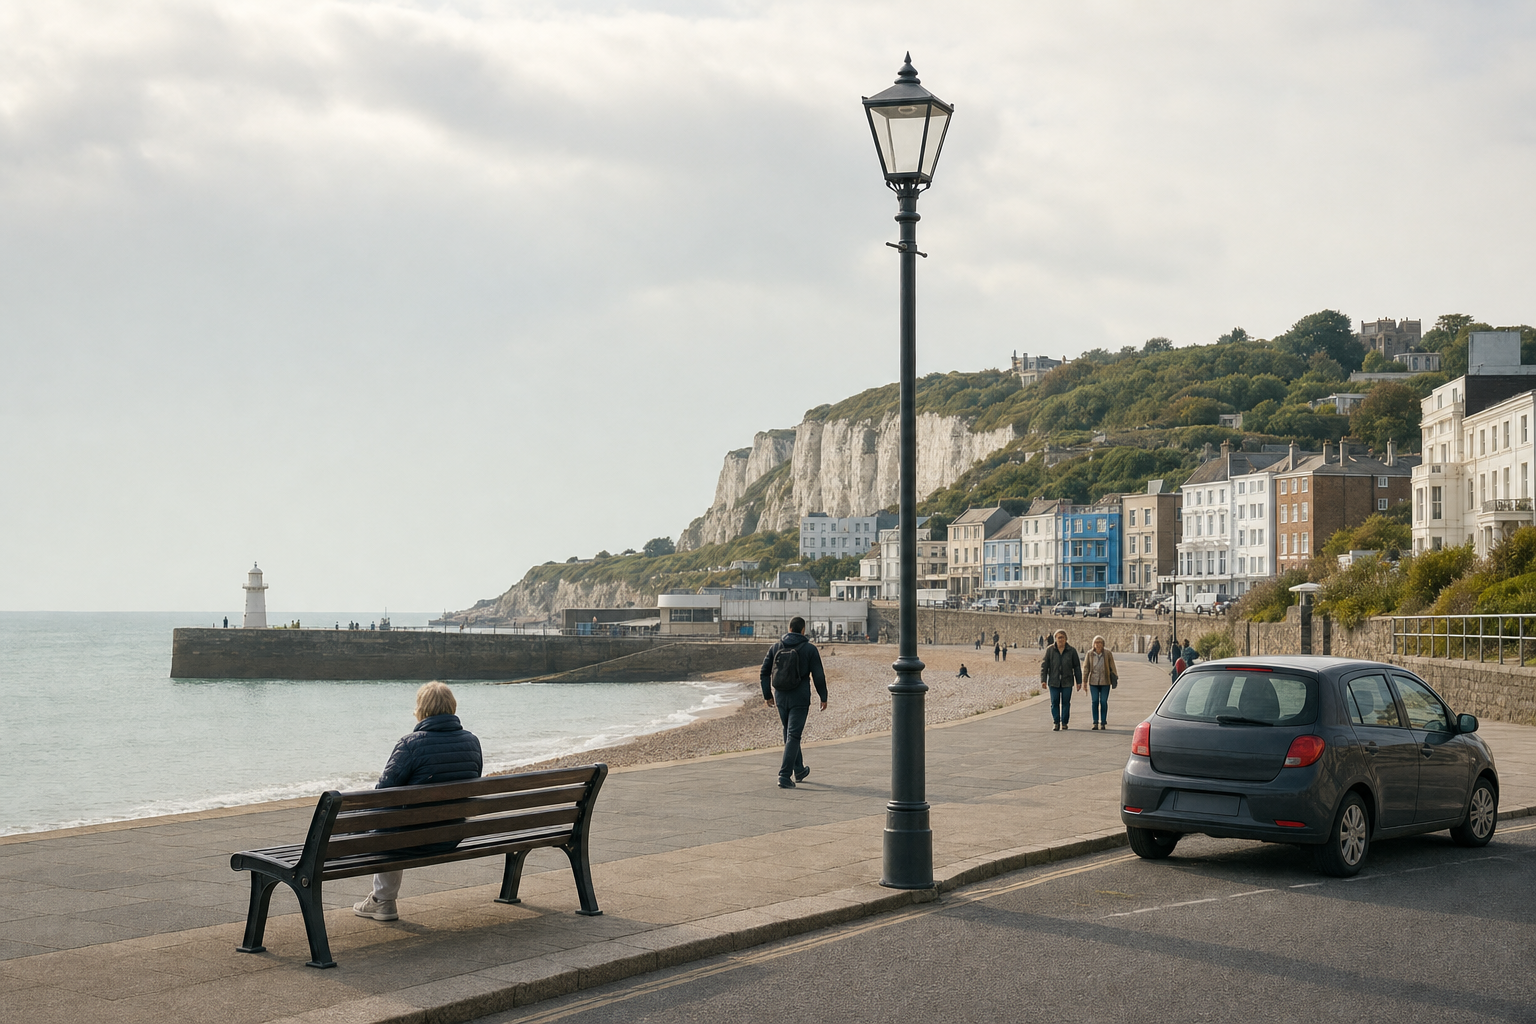
Frequently asked questions
Can you survey my Folkestone property before drawings start?
Yes. We can arrange a survey of your Folkestone property so the advice and drawings are based on measured information, not estimates. That helps when you are still deciding what is possible, because layout, roof form and site relationships can be checked properly before work starts.
Can you help compare an extension and a loft conversion?
Yes. If you are choosing between using the roof or extending the footprint, we can compare the property, the space gained, the likely disruption and the approval route for each option. That makes the decision more practical than simply choosing the idea that sounds biggest.
Do you handle the application as well as the drawings?
Yes. We can prepare the drawings, help with the forms and manage the submission side where an application is needed. That joined process is useful because the paperwork and the design should support one another rather than being handled as separate tasks.