
Why clear loft planning saves later changes.
Room-first design
We focus on usable floor area, headroom and window positions before the loft layout is fixed.
Technical issues addressed early
Staircases, fire safety and insulation are considered from the start, not after planning.
Structural input arranged
Engineer coordination helps the drawings move towards a buildable and compliant design.
Loft plans that make the most of your roof.
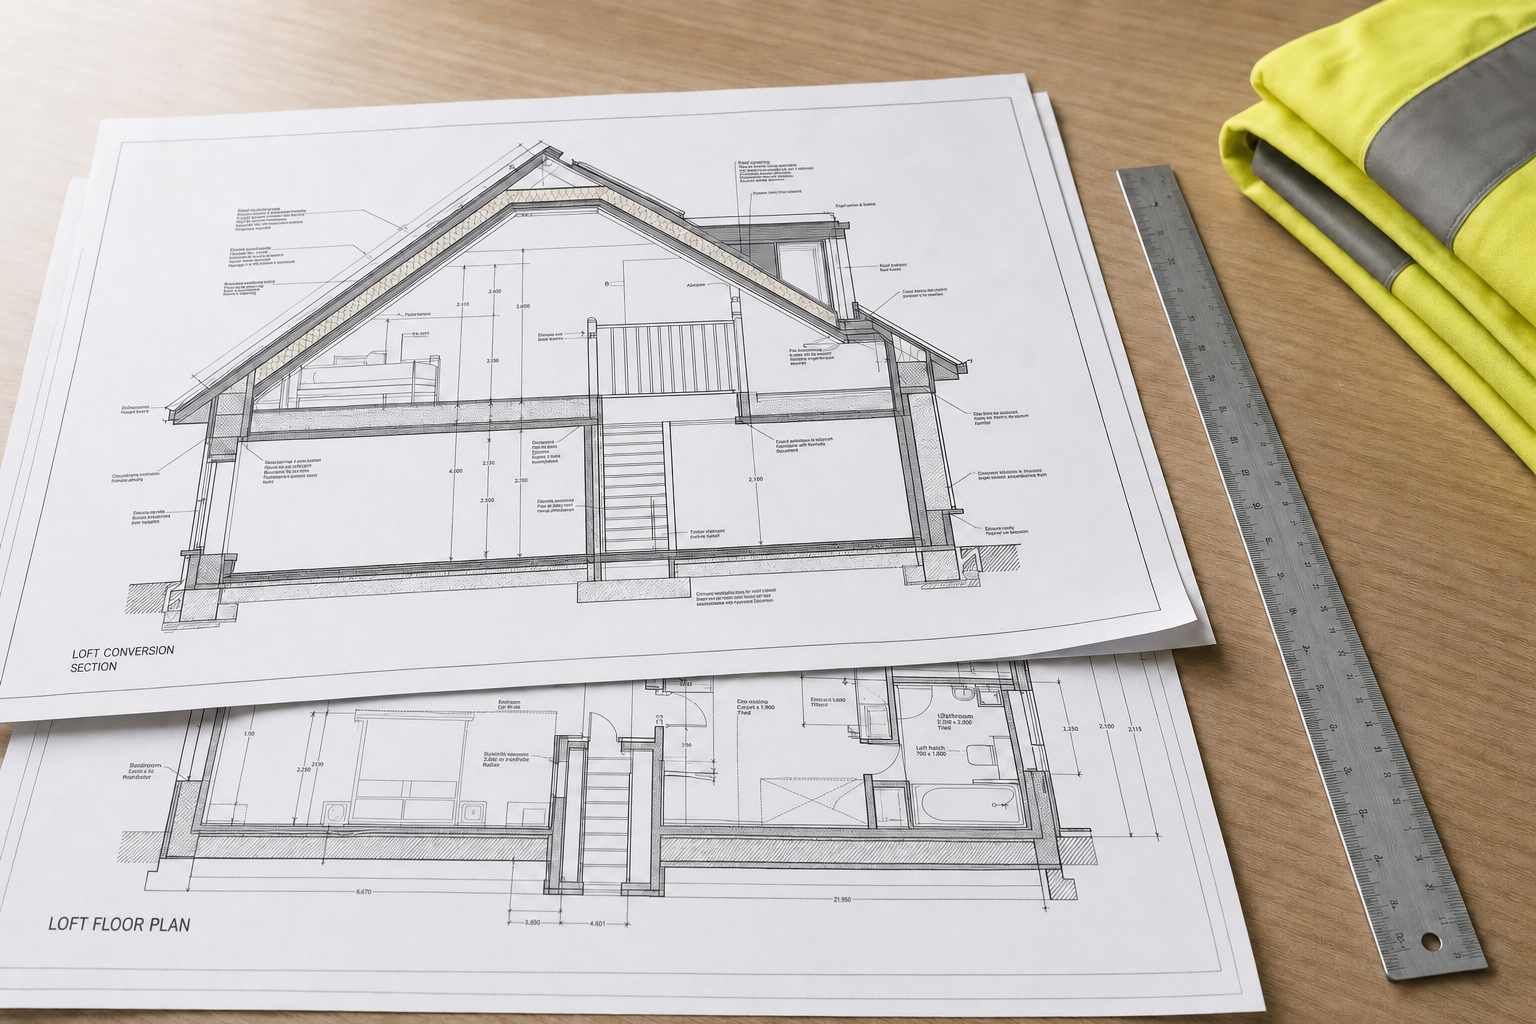
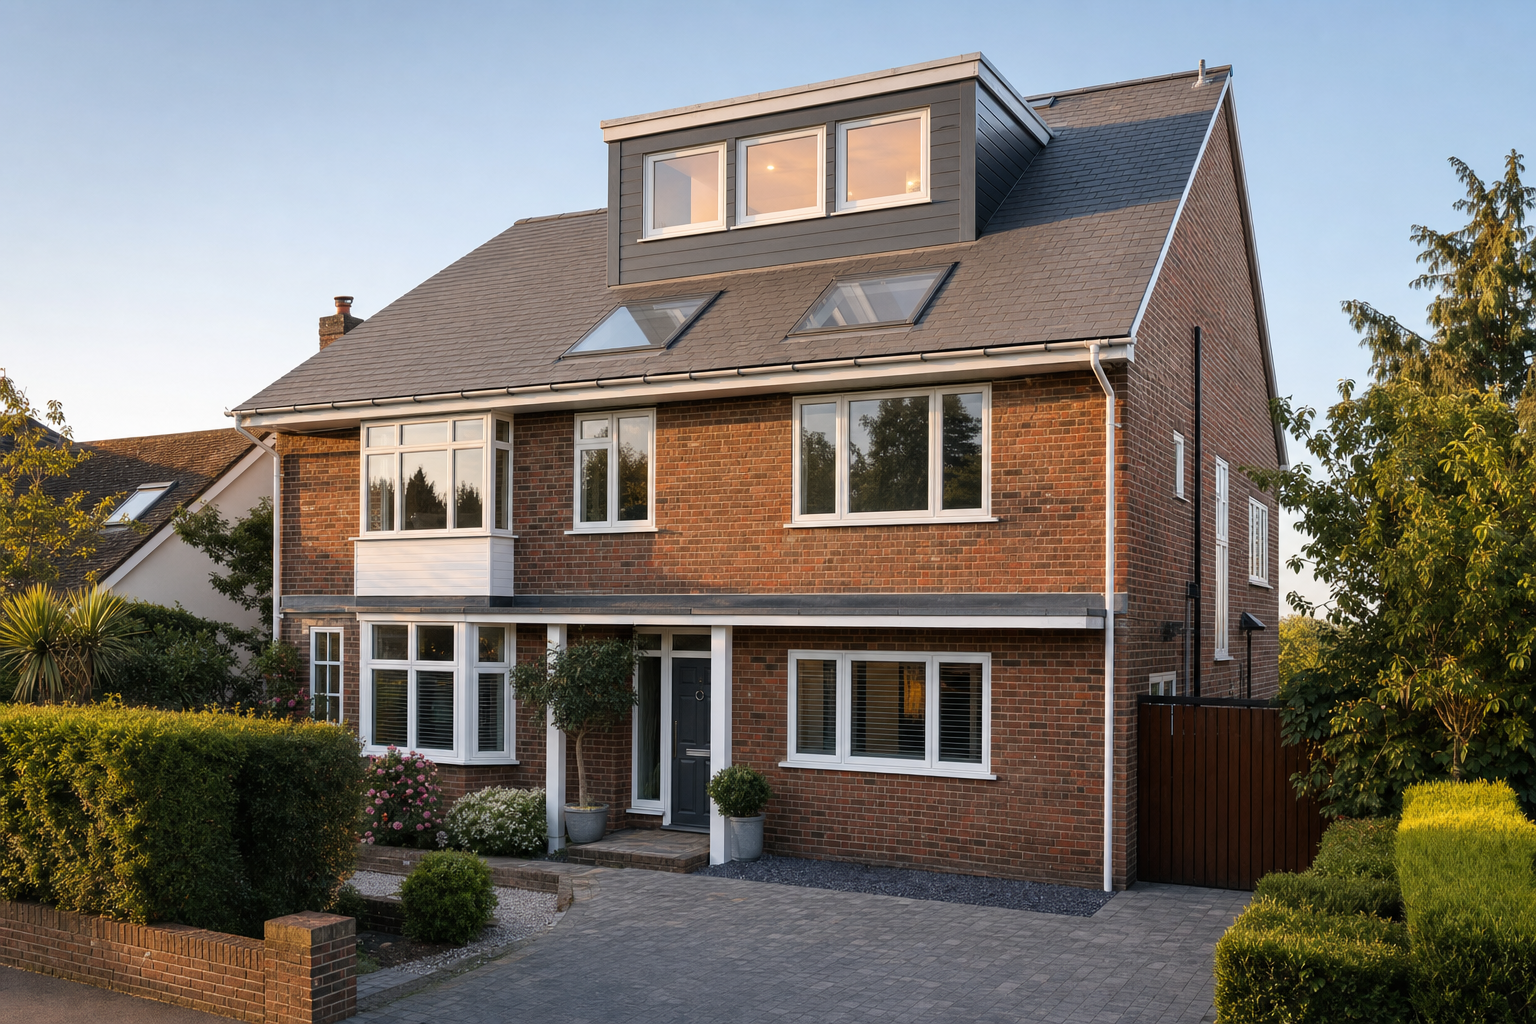
A loft conversion only works well when the new room feels natural within the house, not squeezed in after the fact. We start by reviewing roof shape, head height, staircase position and the amount of floor area you can use comfortably. Through CB Planning Agent, you can also test natural light, fire safety, insulation and escape provision at the point where they still influence the design properly. We prepare plans for dormer, L-shaped dormer, hip-to-gable and mansard approaches, but the right answer depends on the roof form, structural needs and the kind of room arrangement you want from the space.
Joined-up drawings and structural coordination.
Once the likely layout is clear, we move the project forward in the right order. We prepare planning drawings where they are needed, develop Building Regulations drawings for the technical stage and can coordinate the appointment of a qualified structural engineer for the calculations that support the design. Choosing CB Planning Agent keeps those steps organised instead of leaving you to piece them together separately. That matters on loft work, where the staircase, structure, insulation, ventilation and room layout all need to fit together if the finished space is going to feel worthwhile.
Frequently asked questions
How do you decide which loft conversion type suits my home?
We start with the roof itself. Shape, head height, width, staircase position and the layout you want all influence whether a dormer, L-shaped dormer, hip-to-gable or mansard approach is realistic. That review helps us recommend the option that uses the roof most effectively.
Do I need a structural engineer for a loft conversion?
Most loft conversions need structural input because the new floor, altered roof and added openings have to be checked properly. We can coordinate the appointment of a qualified structural engineer so the calculations align with the drawings instead of being chased as a separate job.
Can one package cover planning and Building Regulations?
Yes. Where the project needs both stages, we can prepare the planning drawings first and then develop the technical Building Regulations package. Keeping the design in one place helps because the loft layout, staircase, fire safety and structural points all need to stay consistent.