
Why connected drawings and liaison matter.
Proposal explained clearly
Drawings are prepared to support assessment, not left as vague early sketches.
One chain of communication
Planning and Building Control questions can be handled through the same process.
Revisions kept in context
Changes are made with the wider project and approval route still in view.
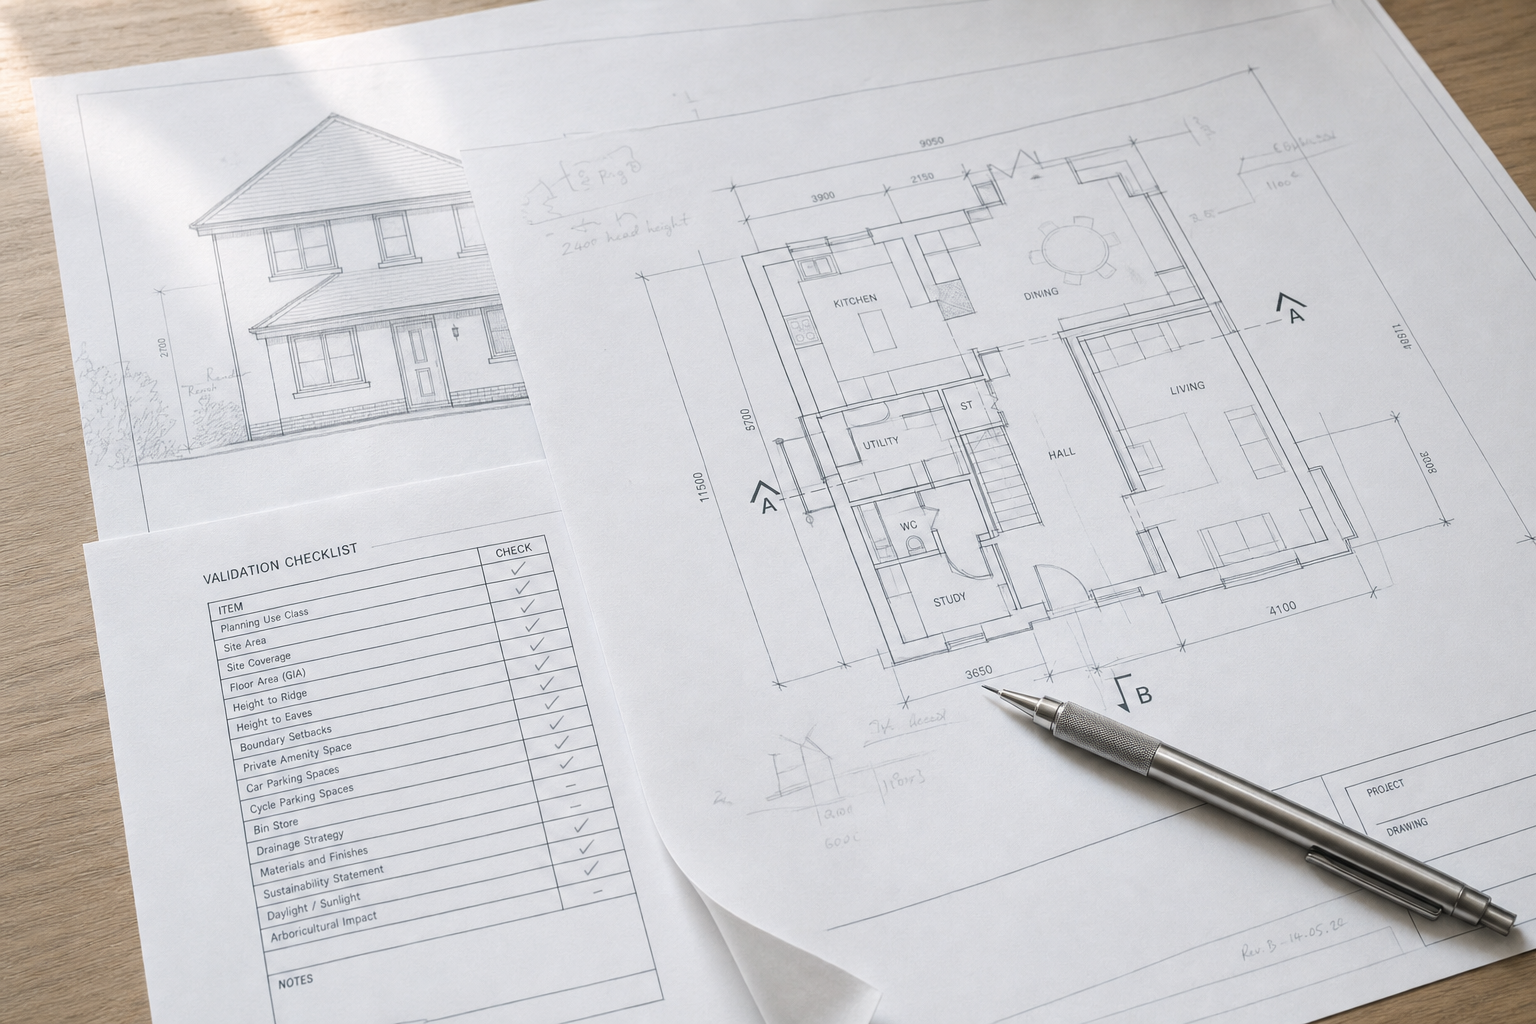
Clear drawings make the proposal easier to assess.
Before an authority can assess a proposal in Ramsgate, the idea needs to be explained clearly. We can help by preparing planning drawings, managing planning applications and, once the project progresses, developing the technical drawings needed for Building Regulations. With CB Planning Agent, we begin by reviewing the property and the work you want to carry out, then organise the material that the relevant authority is likely to need. For Ramsgate homeowners, that joined start is often the difference between a scheme that is easy to follow and one that creates avoidable questions.
Planning and technical liaison kept in one process.
The advantage of one process is that the communication stays consistent as the project moves on. Choosing CB Planning Agent means council contact during planning and Building Control liaison during the technical stage can both be handled without you having to brief a new provider halfway through. In Ramsgate, that gives you a clearer route from first drawings to formal decisions, with revisions and responses managed in context rather than as disconnected tasks.
Frequently asked questions
Do I need planning drawings before an application goes in?
In most cases, yes. The authority needs clear drawings that show the existing property and the proposed change before an application can be assessed properly. We can prepare that material so the proposal is explained clearly from the start rather than pieced together later.
Can one team handle planning and Building Regulations?
Yes. We can take a project from planning drawings and application work through to the technical package for Building Regulations where that is required. Keeping both stages connected helps because the same design decisions often affect planning acceptability and buildable detail.
What if the council or Building Control asks questions?
We review what is being asked for, then respond with the drawings, clarification or revisions that are needed. Because we stay involved through both planning and technical stages, those answers can be given in the context of the full project rather than as isolated fixes.