
What makes planning drawings more useful.
Measured from the property
Survey information helps the drawings reflect the building you actually have, not assumptions.
Easy to review early
A first draft gives you a proper chance to adjust layout and appearance before submission.
Prepared for application use
We organise the set so it can support the planning stage rather than sit as a loose sketch.
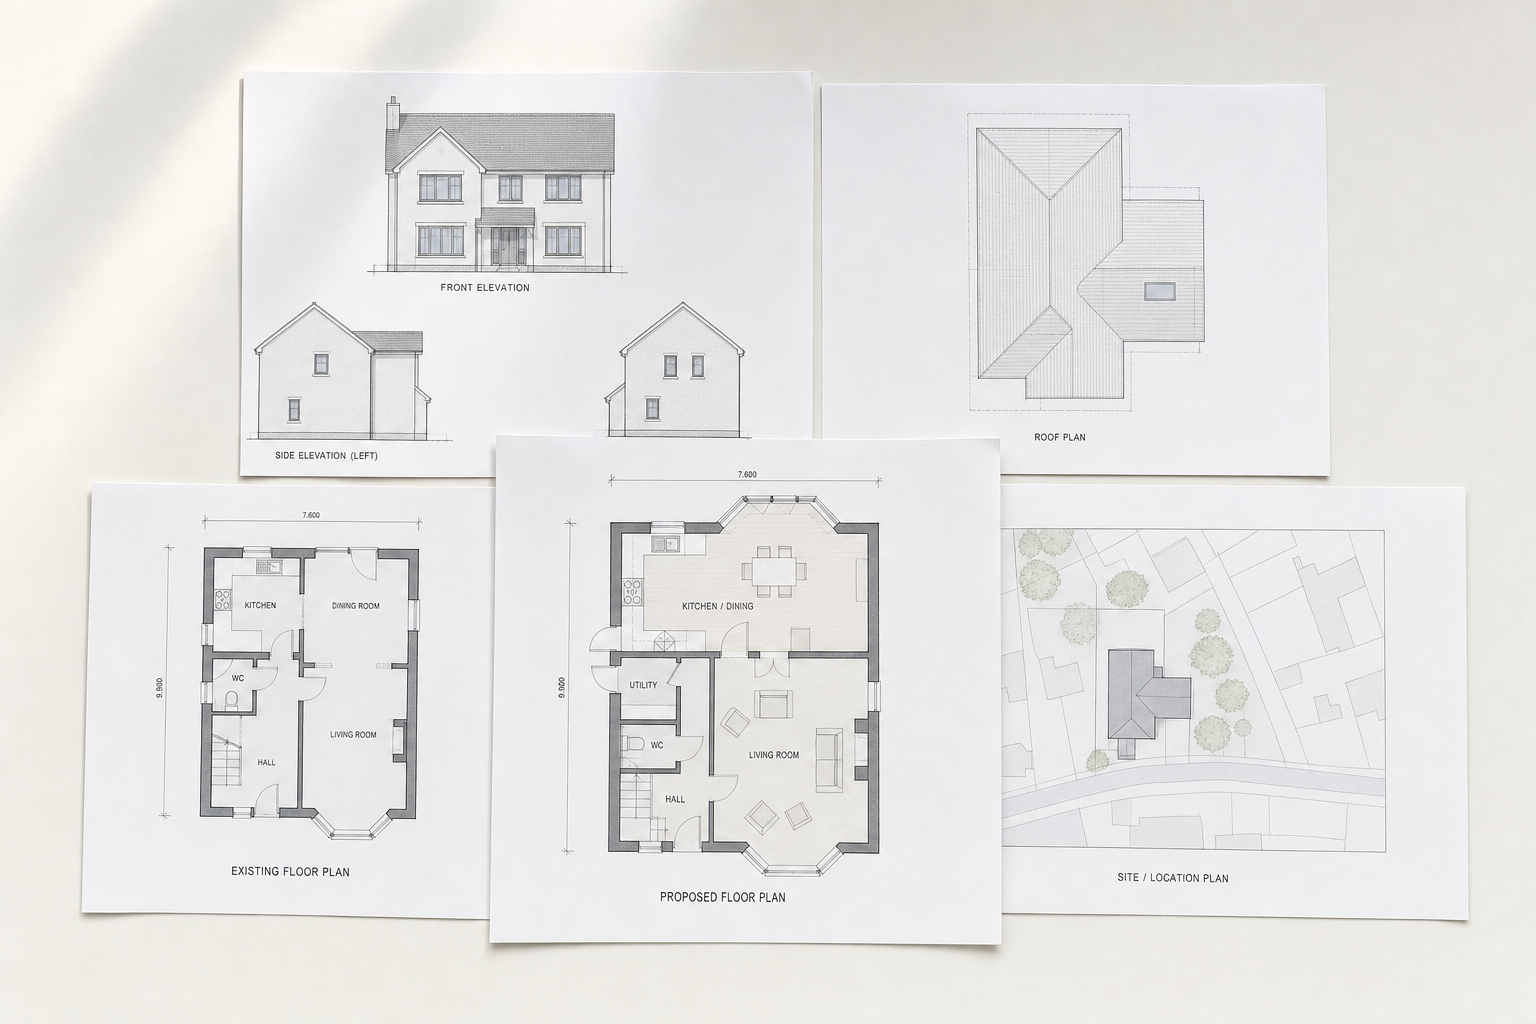
Drawings that show the proposal clearly.
Planning drawings need to do more than look tidy. They must explain the existing property, the proposed changes, the scale of the work and how it sits on the site in a way the council can assess. We prepare the core drawing set needed for that task, which may include existing and proposed floor plans, elevations, roof plans and site or location information where relevant. Through CB Planning Agent, the process starts with measured survey information and your brief, so the first draft is based on the real building and the way you want to use it. That gives you something solid to review before the drawings form part of a submission.
Fast first drafts with room for refinement.
A quick start only helps if the drawings are still accurate and thought through. We aim to complete property surveys within seven days, then prepare first draft drawings within seven days of the survey, allowing you to review the proposed layout and appearance early. Choosing CB Planning Agent means revisions are part of the process, not an afterthought. We refine the drawings around your feedback, make sure the proposal reads clearly and help move the set towards the point where it is ready to support an application.
Frequently asked questions
What is usually included in a planning drawing set?
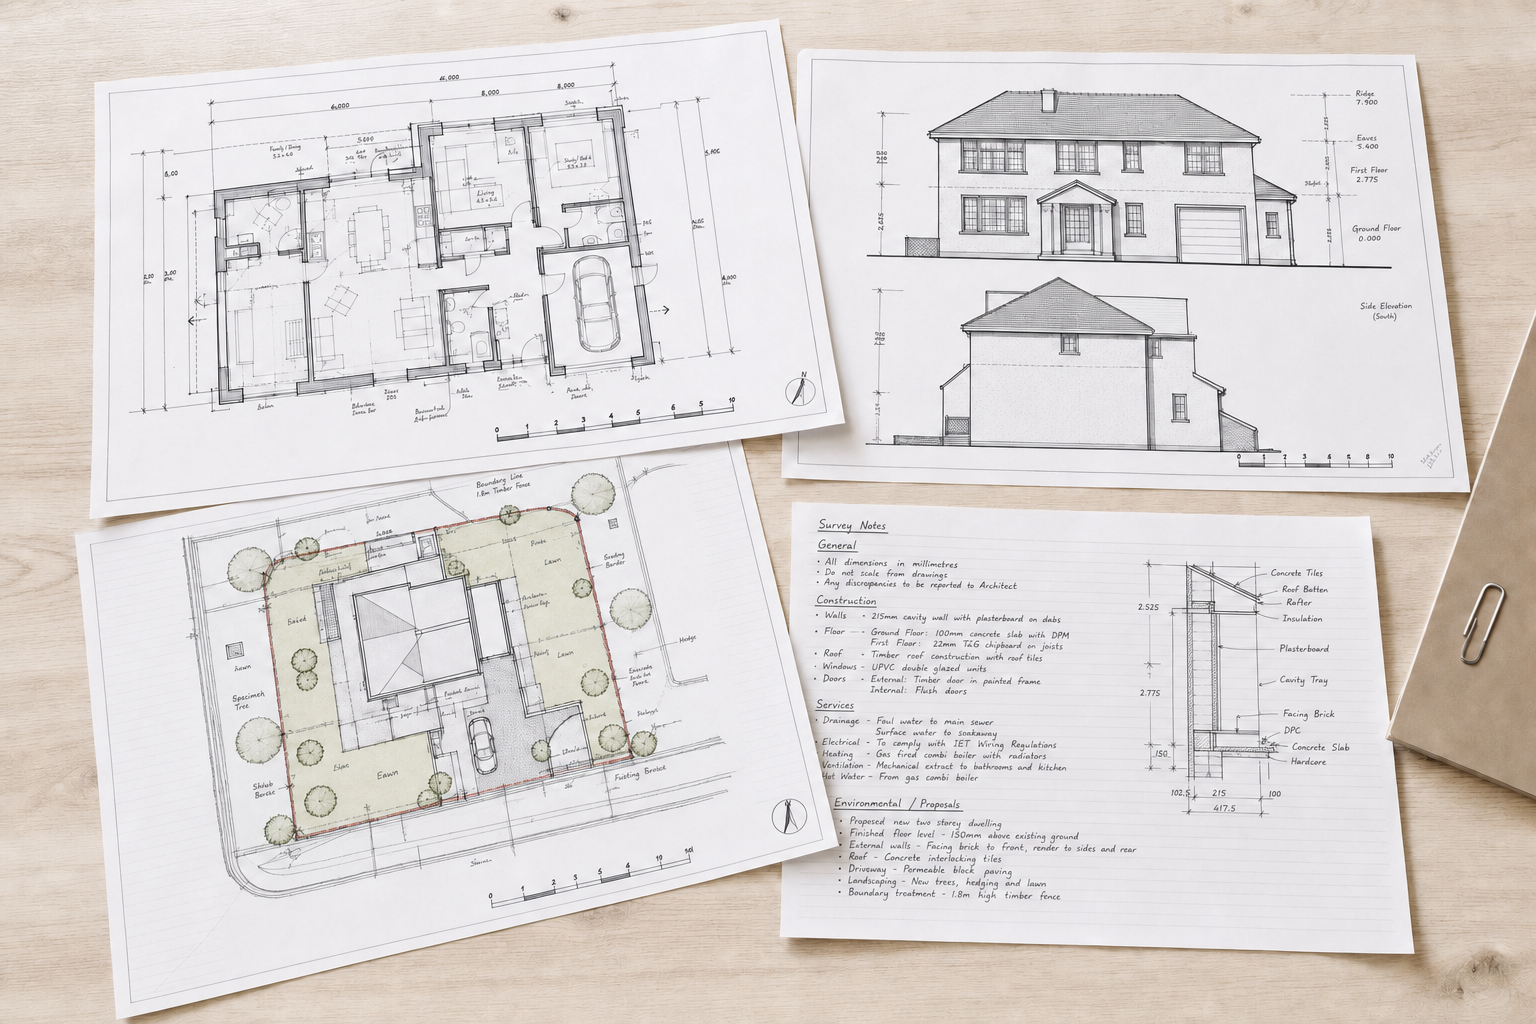
A typical planning drawing set may include existing and proposed floor plans, elevations, roof plans and site or location information where needed. The exact mix depends on the proposal, but the aim is always to show the existing building and the proposed changes clearly enough for assessment.
How quickly can planning drawings be started?
We aim to carry out site surveys within seven days, then prepare first draft drawings within seven days of the survey. That gives you something early to review, while still leaving room for revisions before the set is used in an application.
Why are revisions important before submission?
Revisions let you refine the layout, appearance or scale before the drawings become part of the submission. That stage matters because a first draft is there to test the idea properly. Small adjustments made then are usually easier than changes once the application is already under way.