
What helps hip-to-gable designs work well.
Width gained where it counts
The new gable is planned to support better room shape, not just a larger roof outline.
Roof line kept balanced
Materials and proportions are reviewed so the altered end sits comfortably on the house.
Engineer input coordinated
Structural calculations are aligned with the drawings instead of chased afterwards.
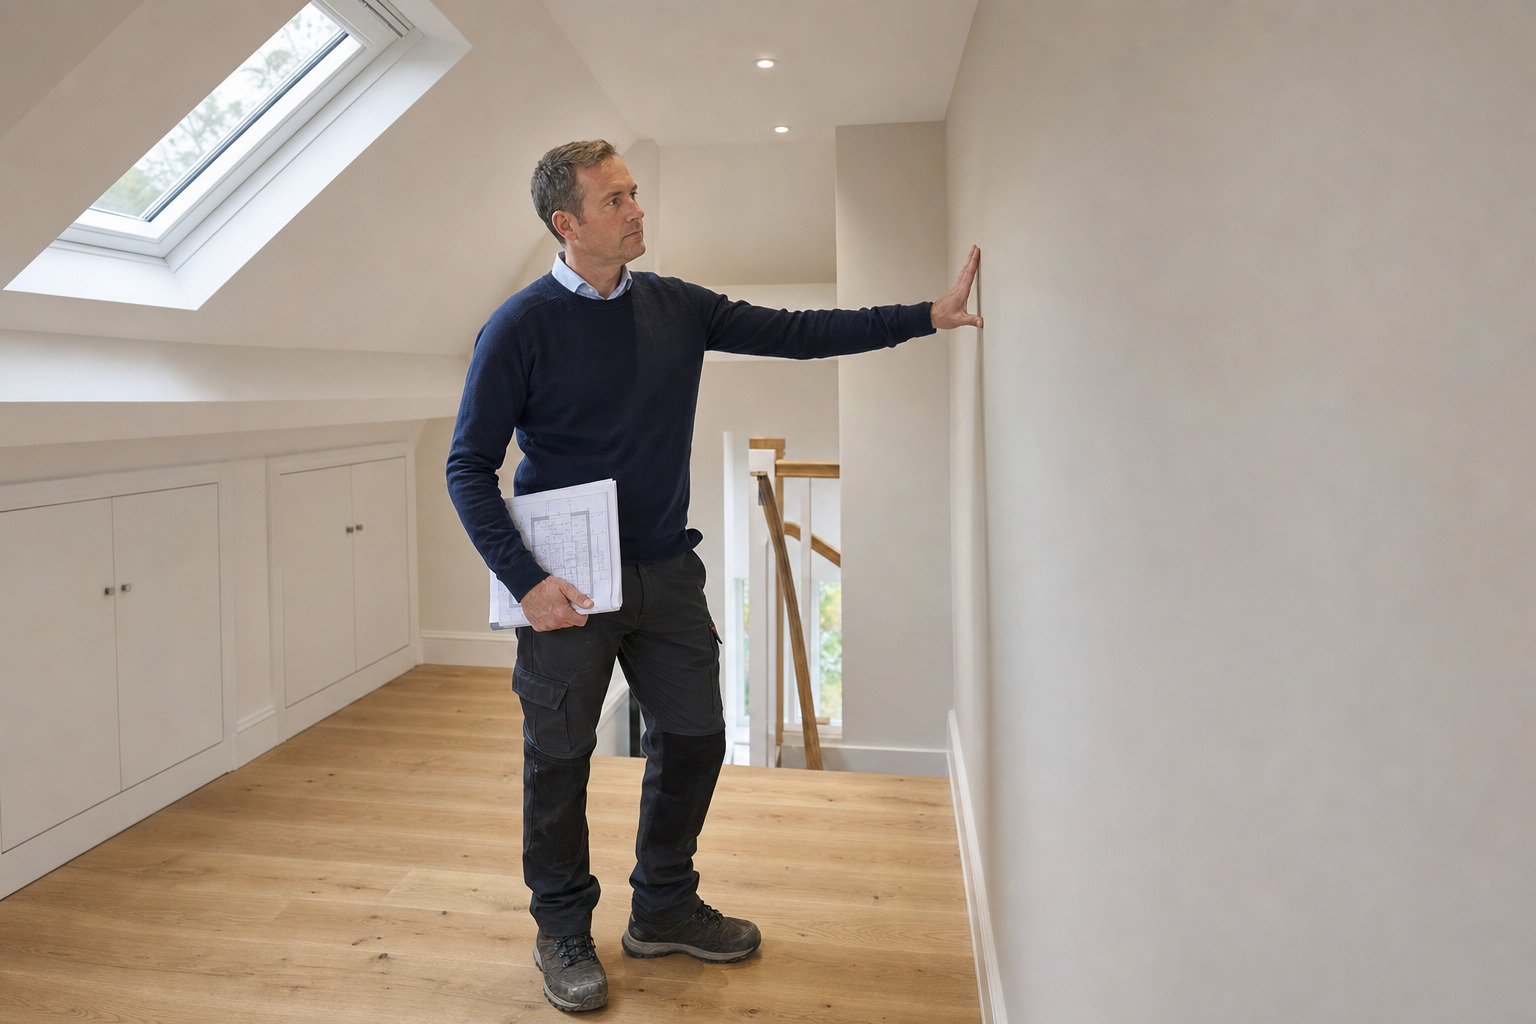
Turning a sloping roof end into usable width.
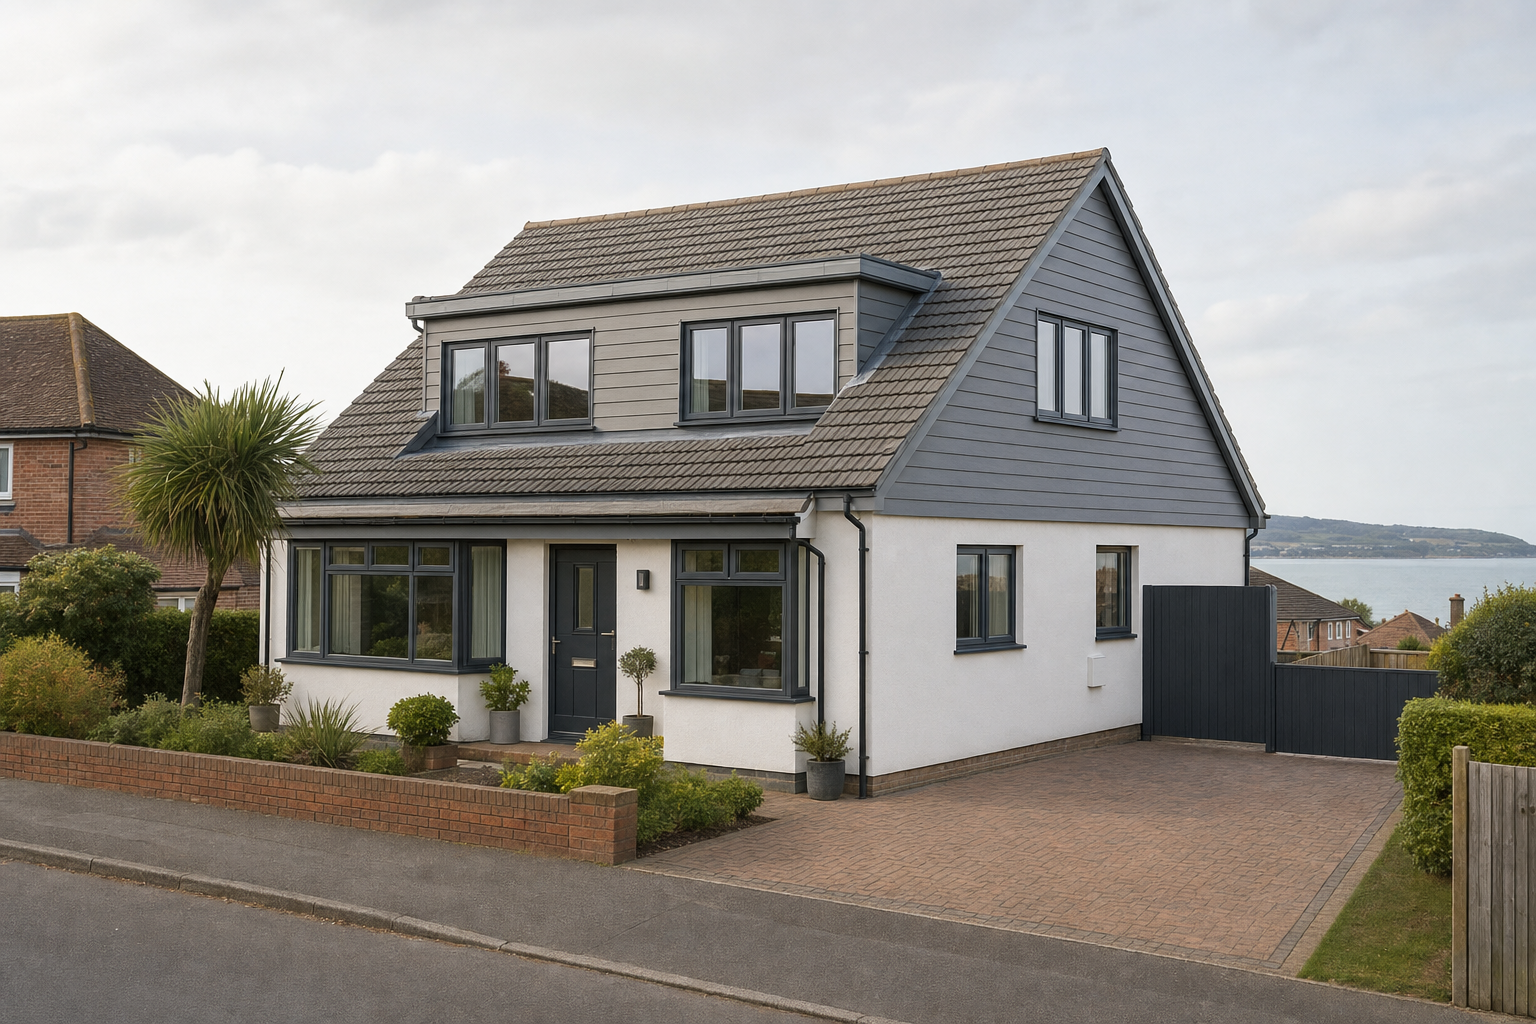
A hip-to-gable conversion changes a hipped roof end into a vertical gable, which can make a major difference to width, headroom and the amount of loft floor area that becomes genuinely useful. It is often well suited to detached, semi-detached and end-of-terrace homes where the existing roof shape restricts the loft too heavily. We assess how the new gable will tie into the ridge, how the staircase can work below and whether a rear dormer should be part of the design. With CB Planning Agent, the aim is to use the altered roof form to create a better room, not simply to enlarge the roof on paper.
Roof changes planned with structure in mind.
Because this type of conversion changes the form of the roof itself, the planning and structural sides of the job need to stay closely linked. We review external proportions, materials and the effect on the roof line, along with whether the proposal may fall under permitted development or need an application. Choosing CB Planning Agent also means the drawing package can be coordinated with a qualified structural engineer's calculations, helping the project move from concept to a technically sound design without leaving key structural questions until the end.
Frequently asked questions
What properties usually suit a hip-to-gable loft conversion?
Detached, semi-detached and end-of-terrace homes with a hipped roof often suit this kind of conversion, because the sloping end reduces the loft width that could otherwise be used. We assess the roof form first, as not every property gains the same benefit from the change.
Can a hip-to-gable design also include a dormer?
Quite often, yes. A rear dormer can work alongside a hip-to-gable design where more usable floor area or a better room layout is needed. We look at the whole roof rather than treating the two elements as unrelated changes.
Why is structural engineer input important here?
The new gable changes the roof structure, so engineering input is usually needed. We can coordinate the appointment of a qualified structural engineer and keep the calculations aligned with the design drawings and the later technical stage.