
Why side extensions need close site review.
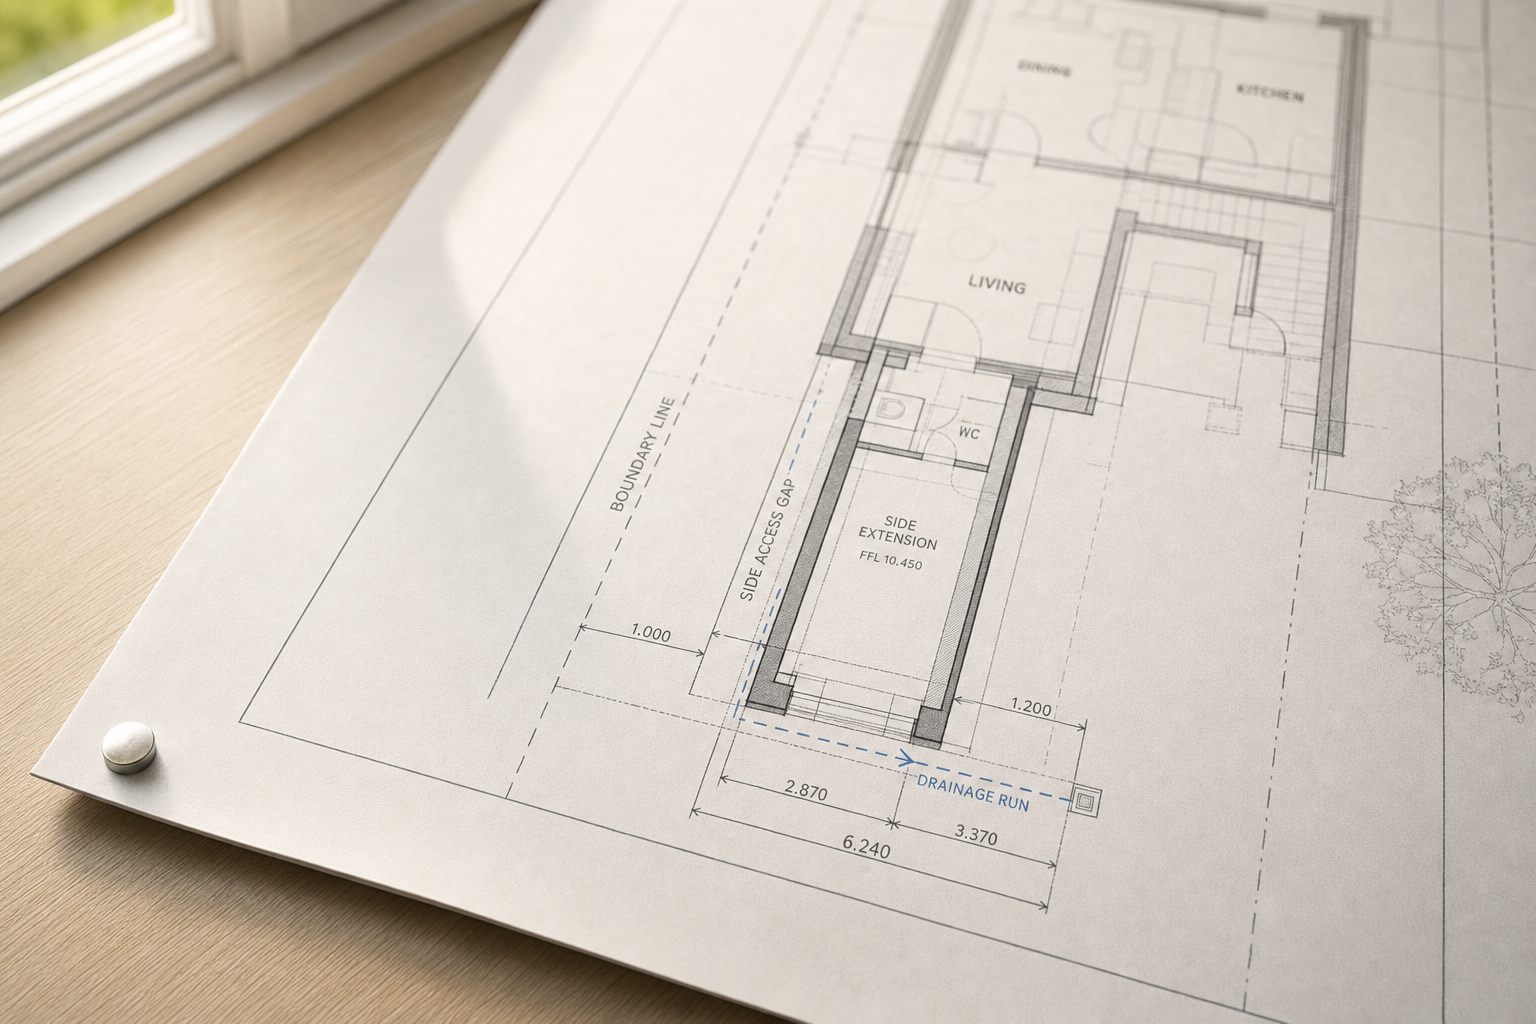
Plot limits tested early
Boundaries, drainage and access are checked before the design settles into place.
Front and side views considered
We assess how the extension changes the balance of the house from the street.
Layout value weighed up
The aim is useful floor space, not just filling the gap beside the property.
Making better use of the strip beside your home.
Side space can be easy to overlook, yet it often offers the room needed for a larger kitchen, a utility area or a more practical ground floor layout. The challenge is that these schemes are shaped by real constraints, such as plot width, boundary lines, side access, roof design and drainage runs. Through CB Planning Agent, you can work through those limits before a side extension is drawn too optimistically. We look at how the new space will join the house, how the addition will sit on the plot and whether the finished layout will justify the loss or narrowing of the side gap.
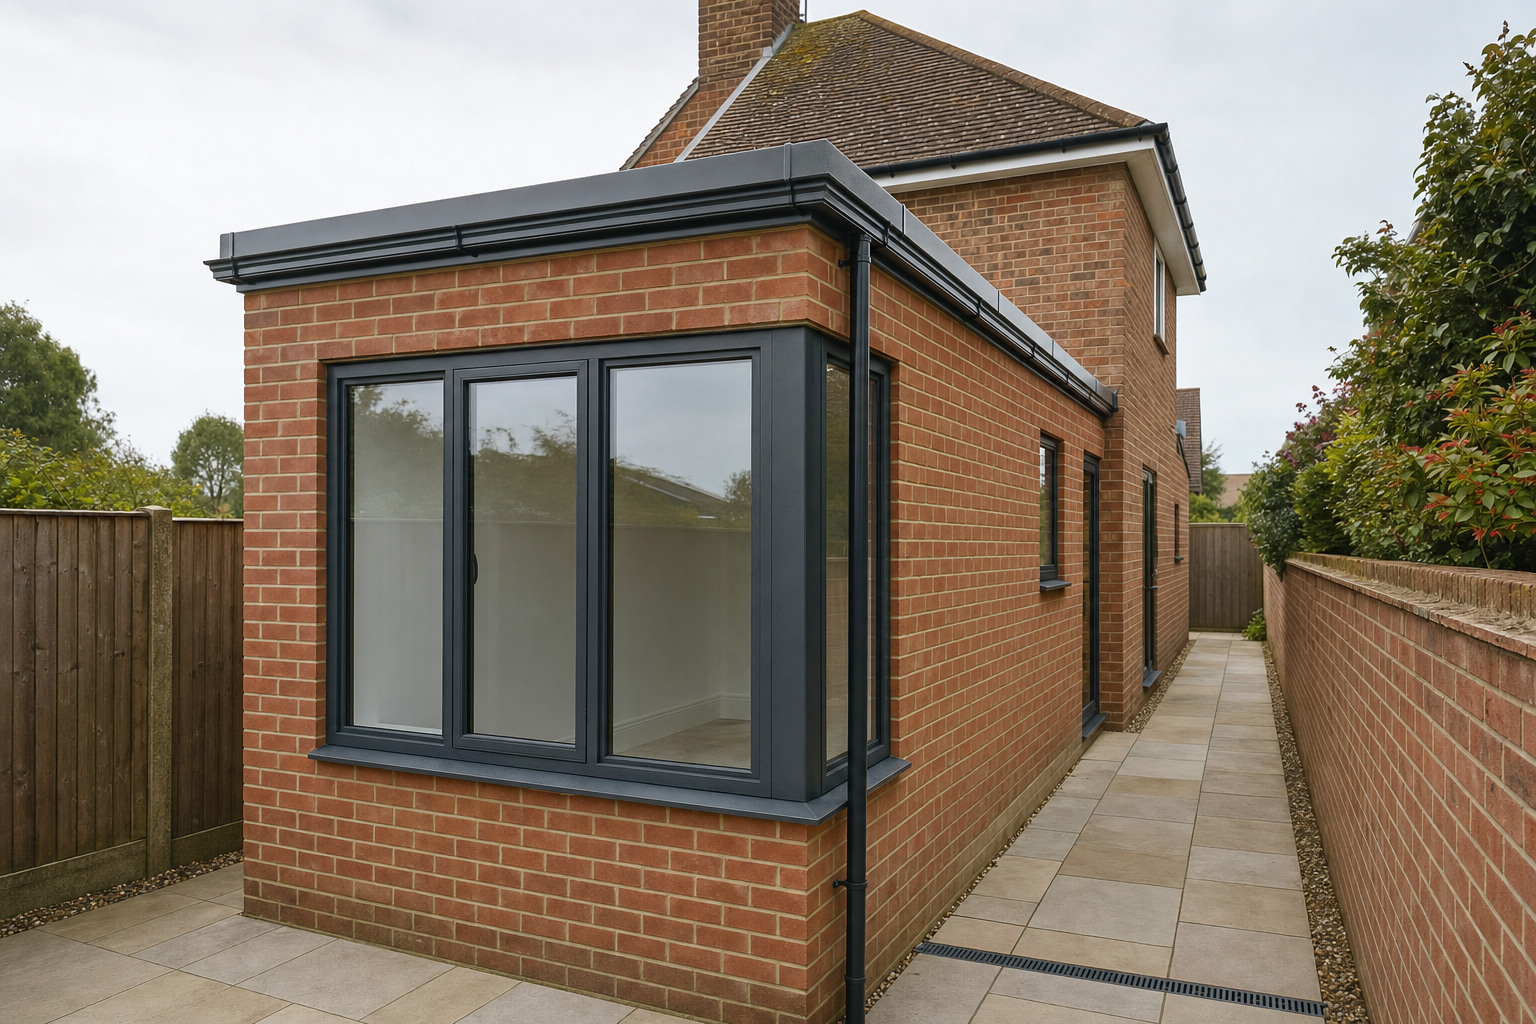
Plans that respect the street scene as well as the plot.
A side extension can have a bigger effect on the outside appearance of a house than people first expect, especially on a corner plot or anywhere the new work can be seen from the front. We review roof lines, openings and materials so the addition feels connected to the existing building rather than bolted on. Choosing CB Planning Agent also gives you the benefit of seeing completed side-extension work in our project gallery, which helps turn the idea from an abstract footprint into a more realistic design discussion.
Frequently asked questions
What makes a side extension worth considering?
A side extension uses the strip beside the property to create space within the main ground floor. It can suit kitchens, utilities or improved circulation, but the benefit depends on plot width, access and how much useful room the design can create once those constraints are accounted for.
Do side extensions raise appearance issues in planning?
Sometimes, yes. If the extension is visible from the front or the plot is prominent, the council may look closely at roof form, openings and how well the new work sits with the existing house. We assess those points while the design is still flexible.
Can seeing past side-extension work help with decisions?
Yes. Seeing completed side-extension work can help you judge scale, proportions and how an idea might translate in practice. It does not replace a site-specific design, but it can make early decisions easier when you are comparing options.