300+ completed projects. 25% off all services from CB Planning Agent. Surveys and first draft drawings each within seven days.
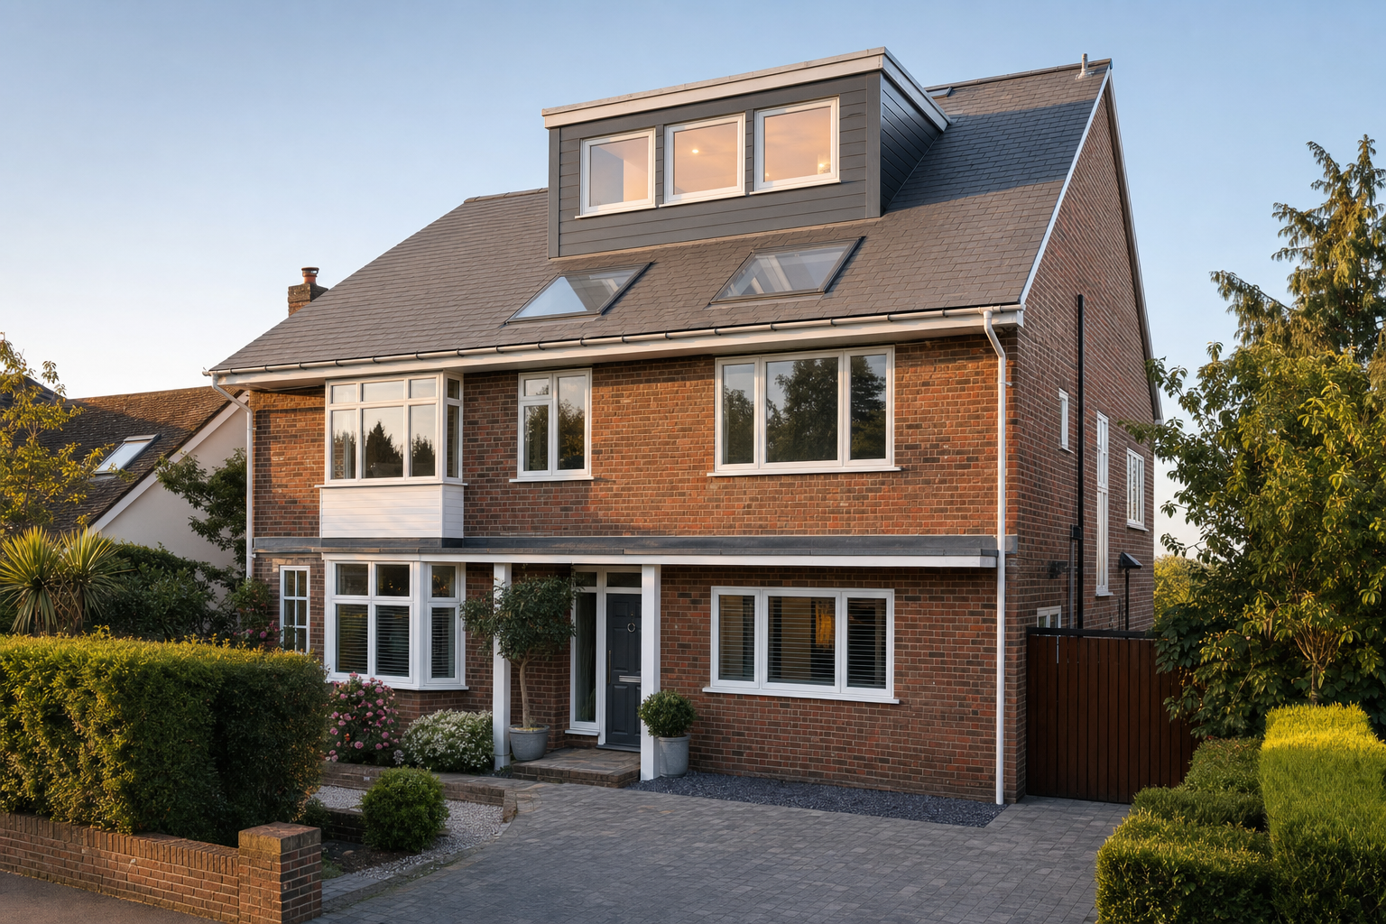
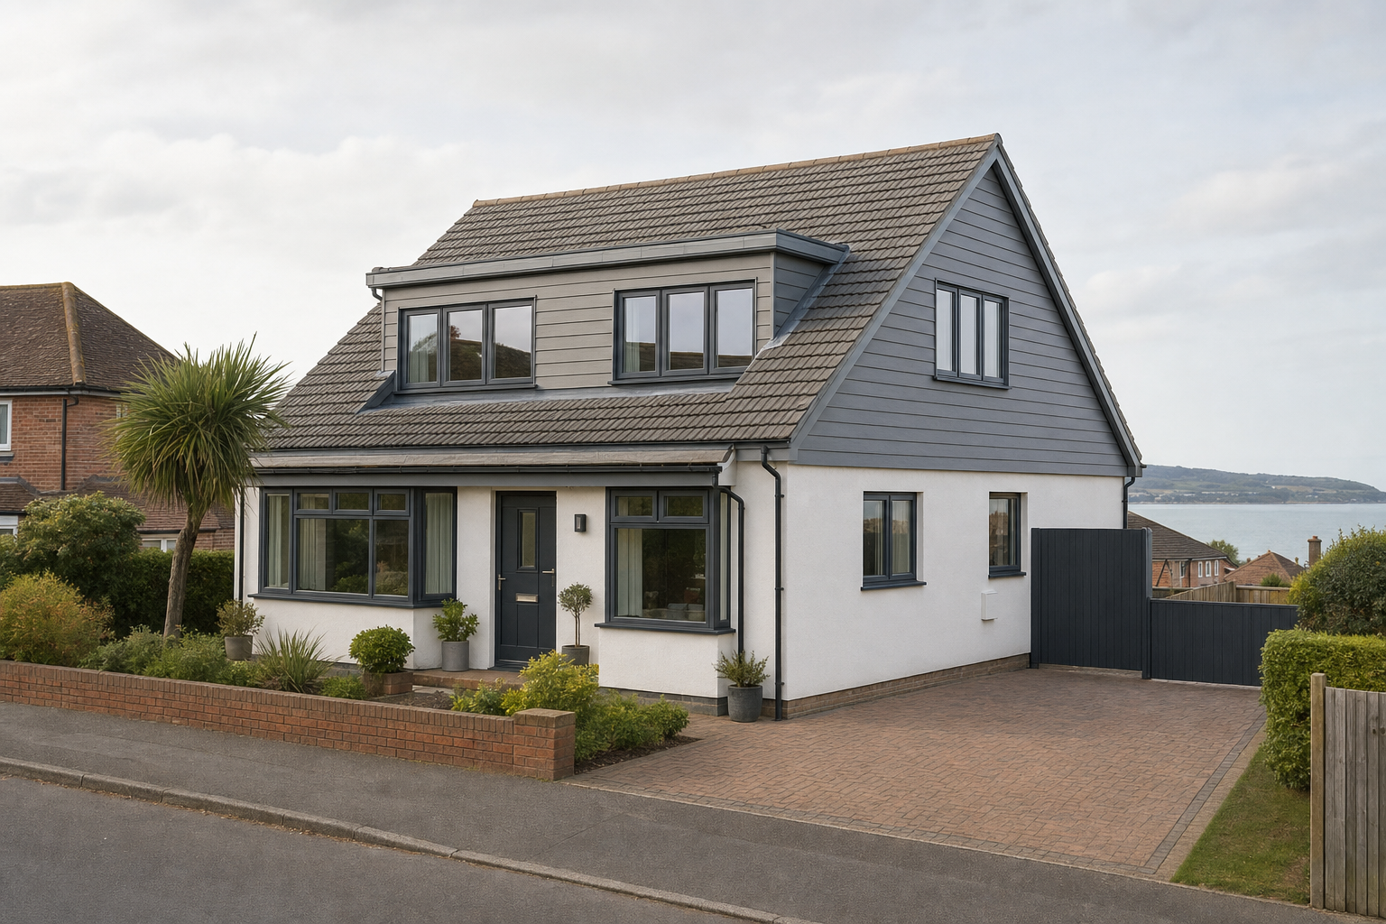
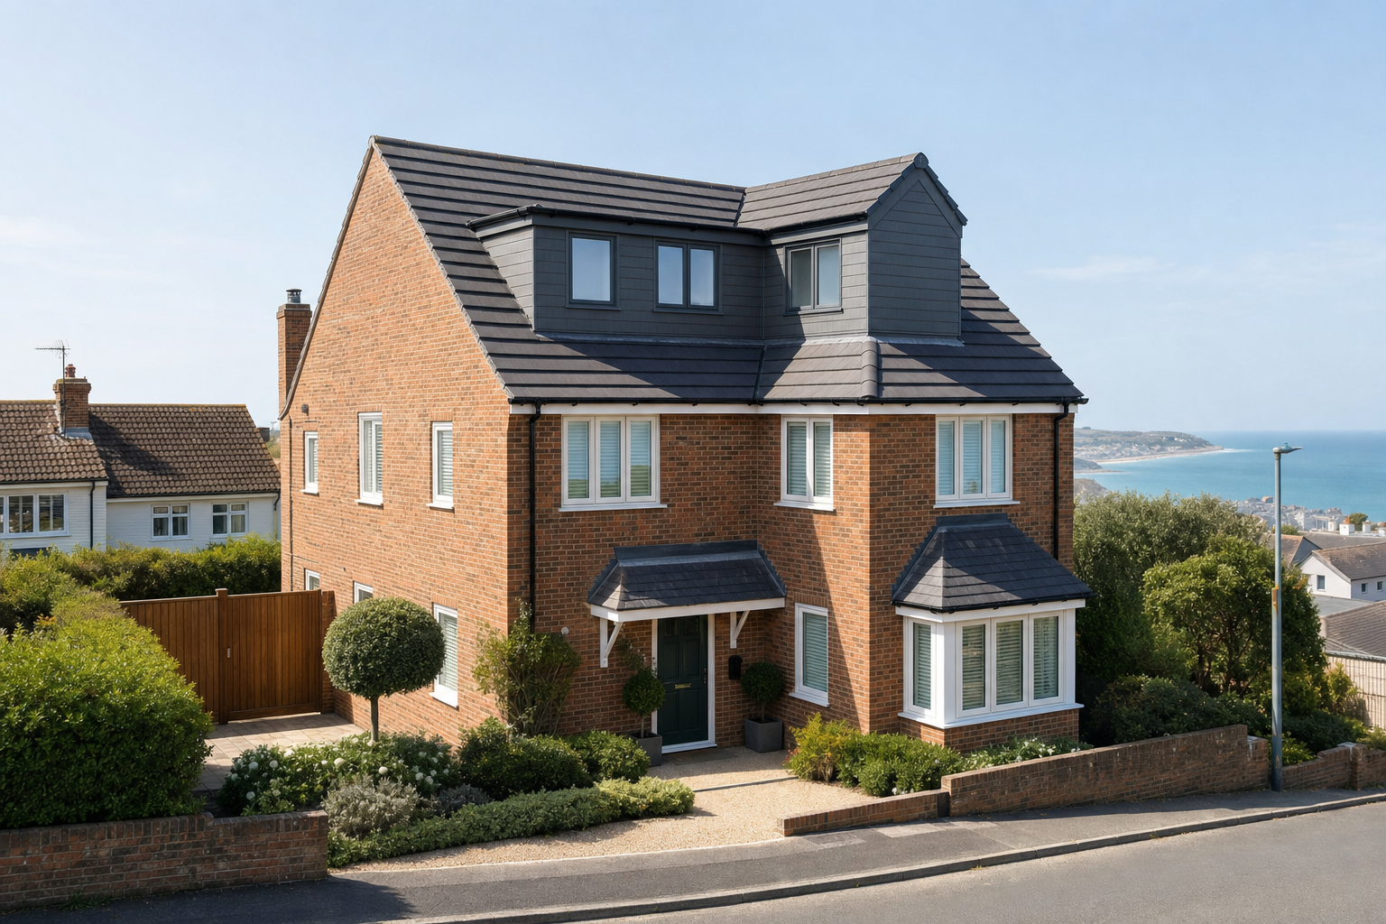
Dormer loft plans that add headroom, floor area and daylight, with planning and technical drawings developed together.
Bespoke loft plans that balance headroom, light and layout, with drawings and structural coordination kept aligned.
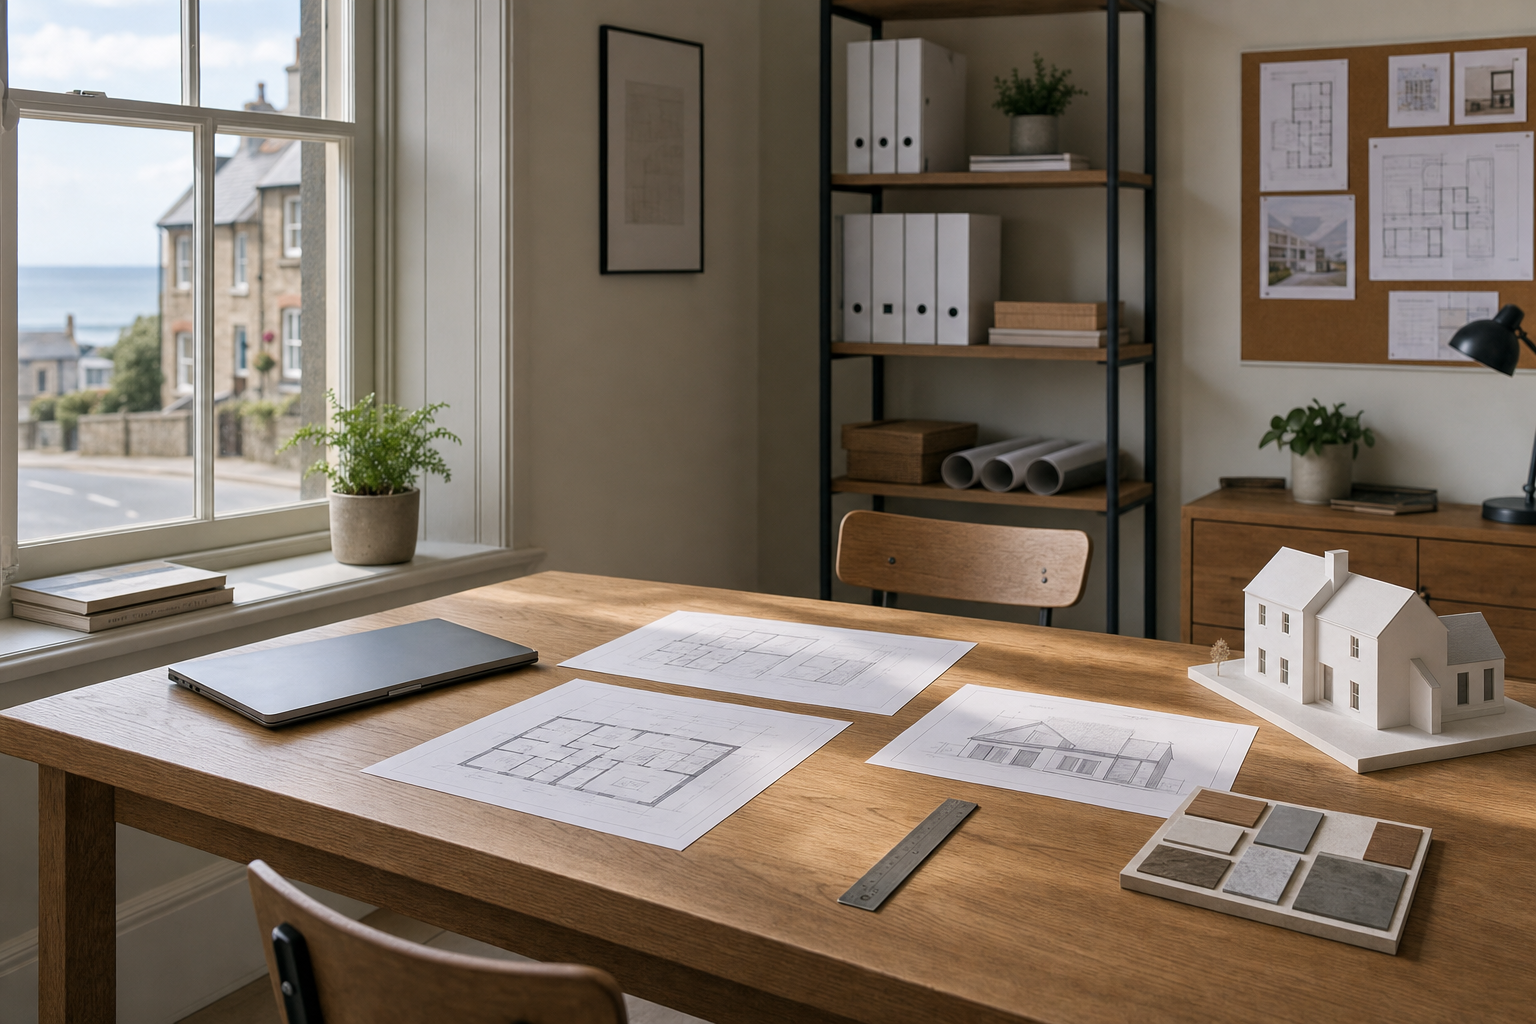
Measured planning drawings with quick survey and draft turnaround, giving you a clear basis for review before submission.
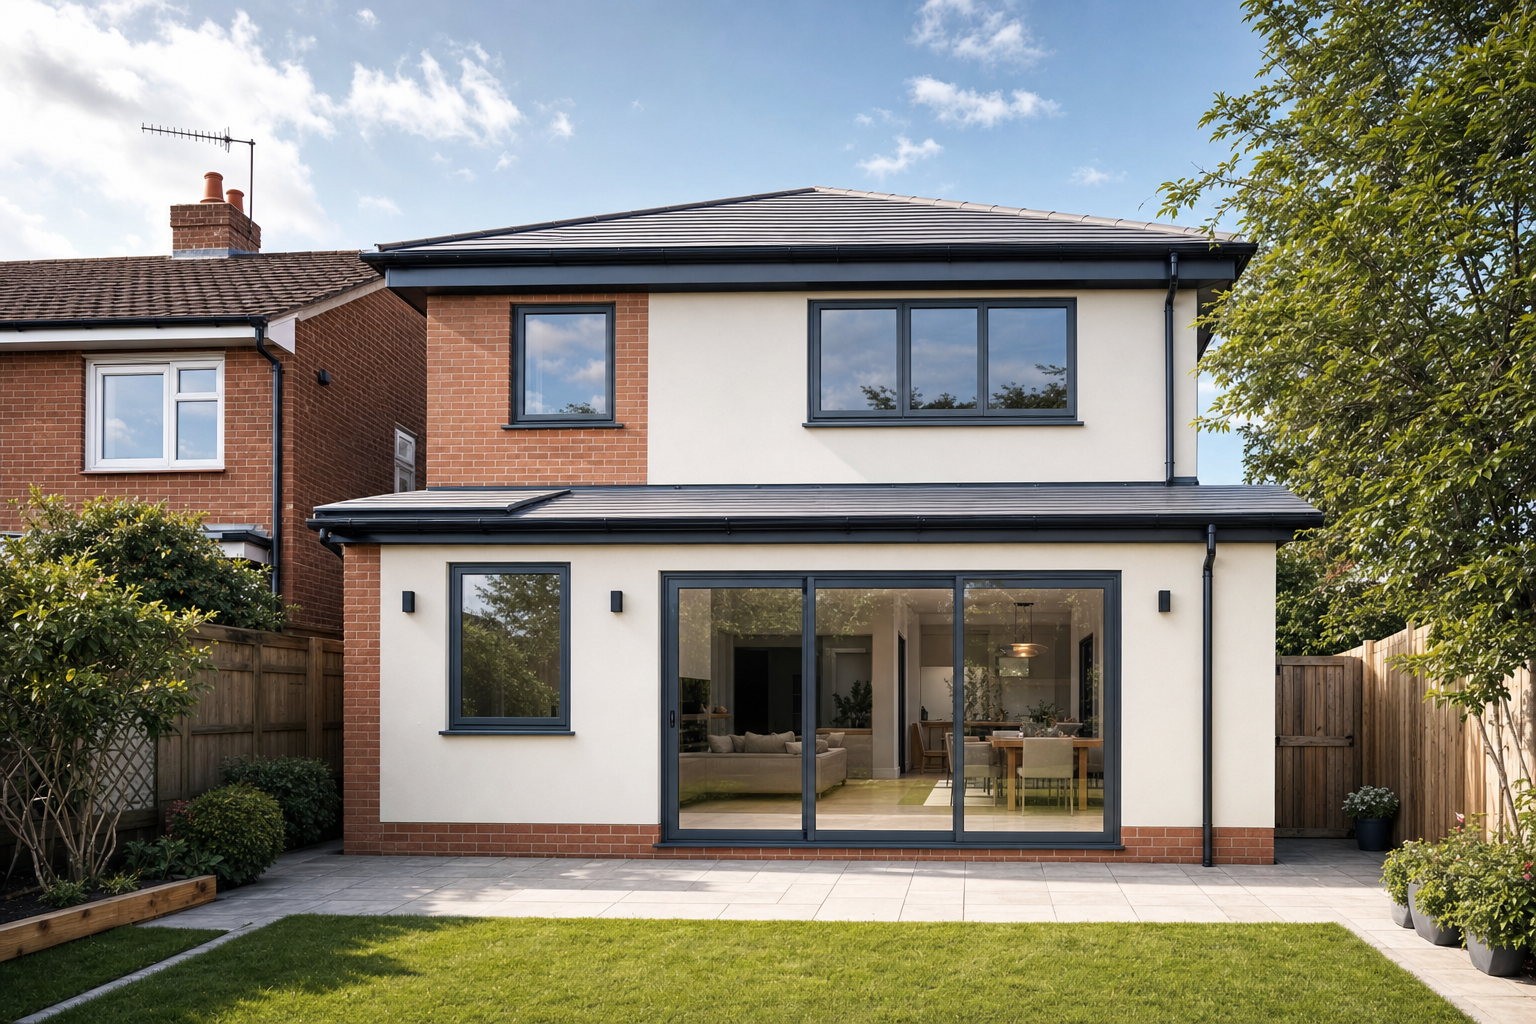
Two-storey extension plans that coordinate ground and upper floor space, planning concerns and later technical detail.
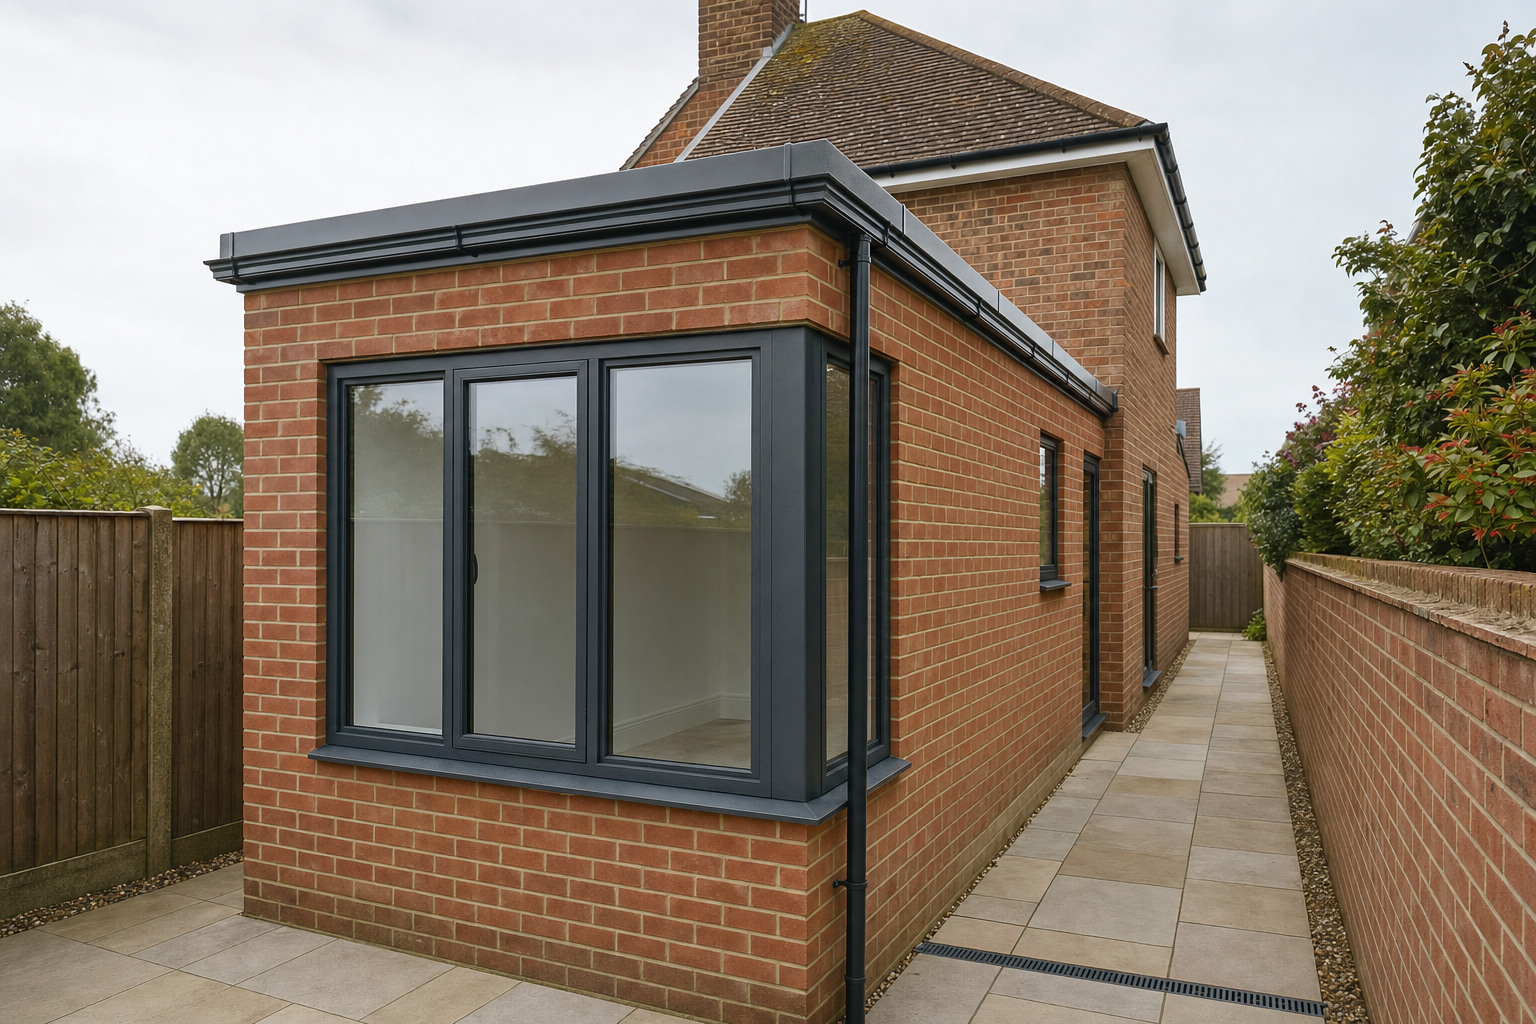
Side extension plans that work around boundaries, access and street appearance, helping narrow plots earn their space.
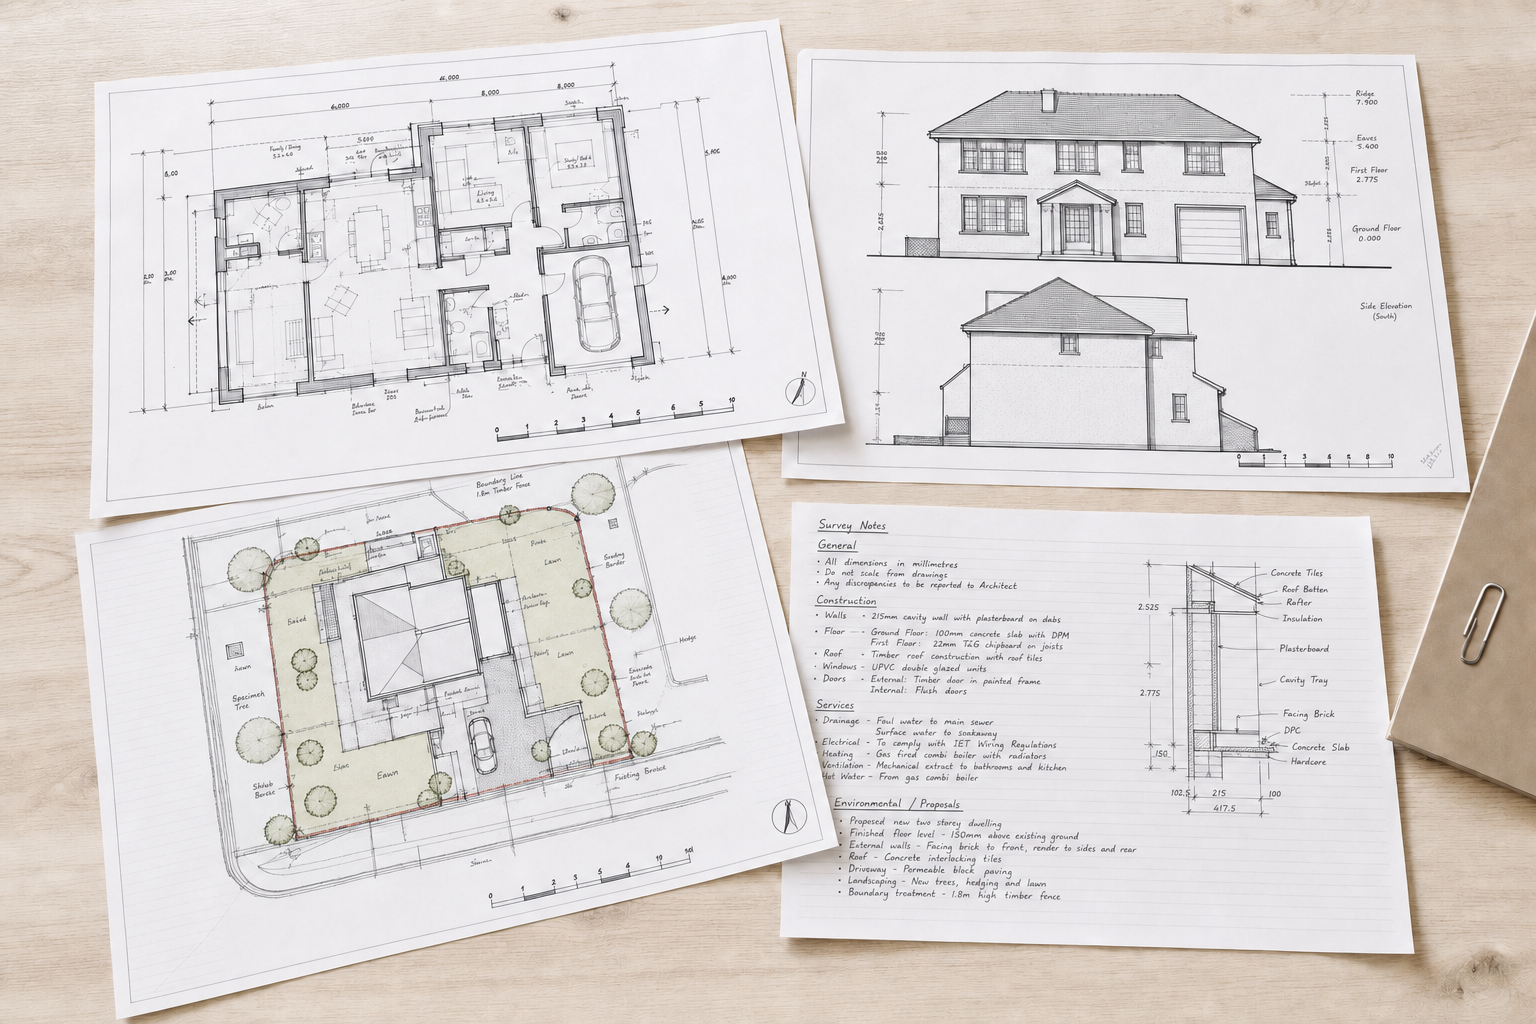
Detailed technical drawings that address compliance, help Building Control review the work and give builders clearer information.
Clear extension drawings shaped around layout, light and planning rules, with support through submission and approval.
Hip-to-gable plans that widen the loft and coordinate roof design, planning checks and structural input from the start.
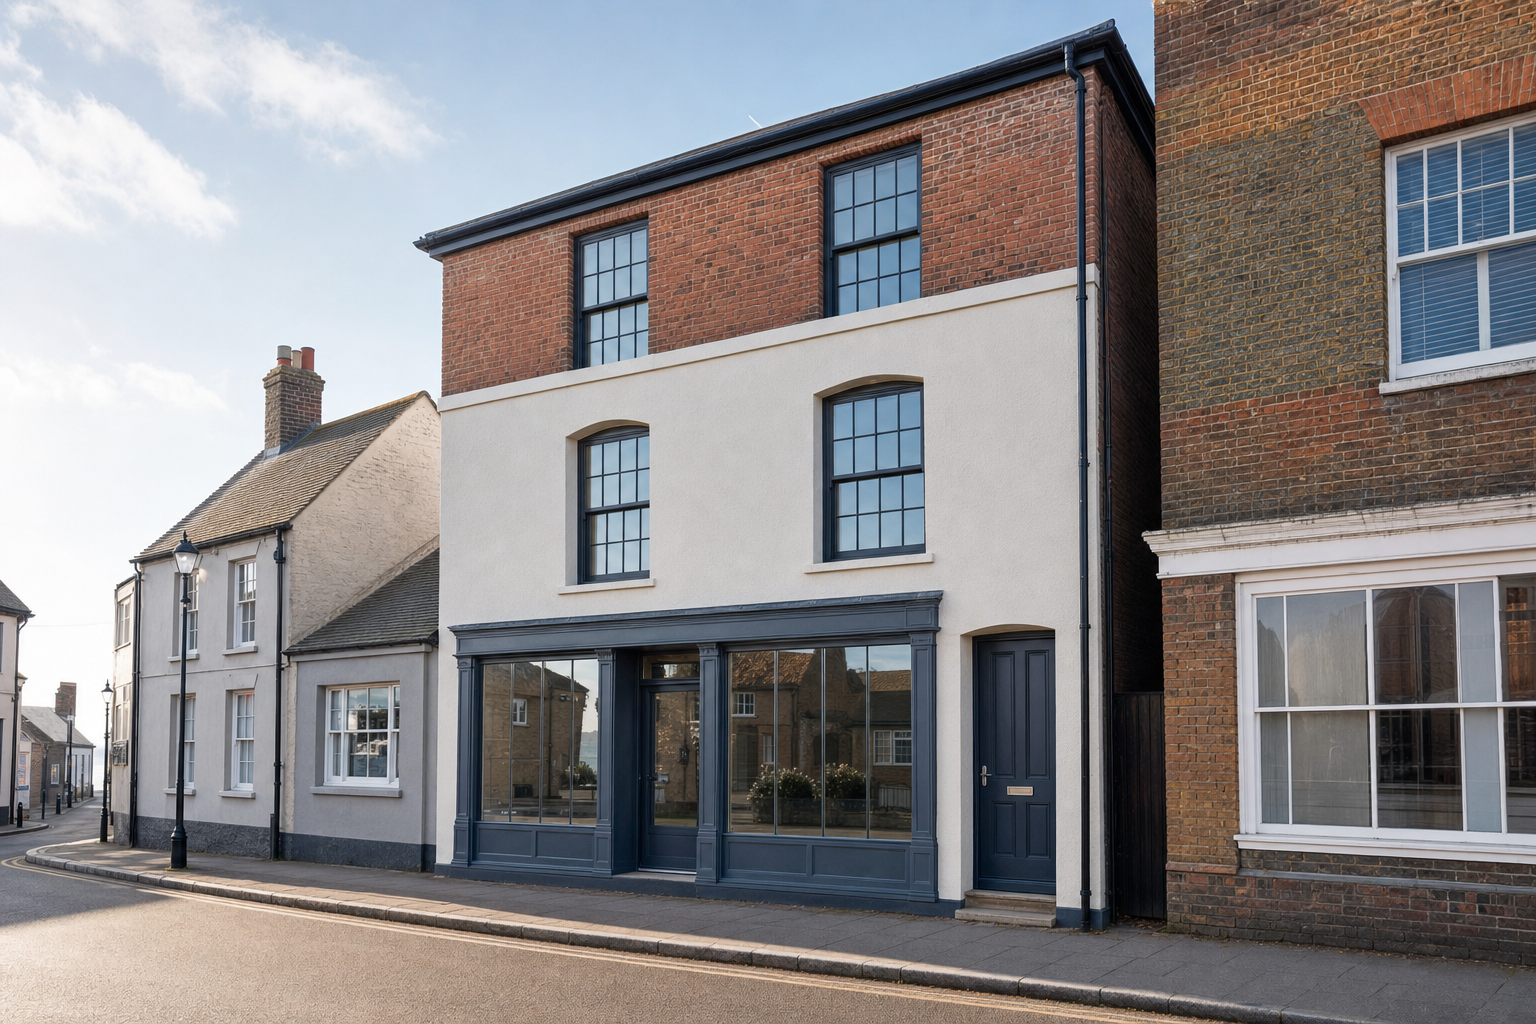
Change of use planning prepared around use class, site impacts and council liaison, with drawings and revisions organised.
Mansard loft plans for larger, more consistent upper-floor space, with planning sensitivity and technical detail handled together.
L-shaped dormer plans that unlock a bigger loft footprint while keeping roof junctions, layout and planning context clear.
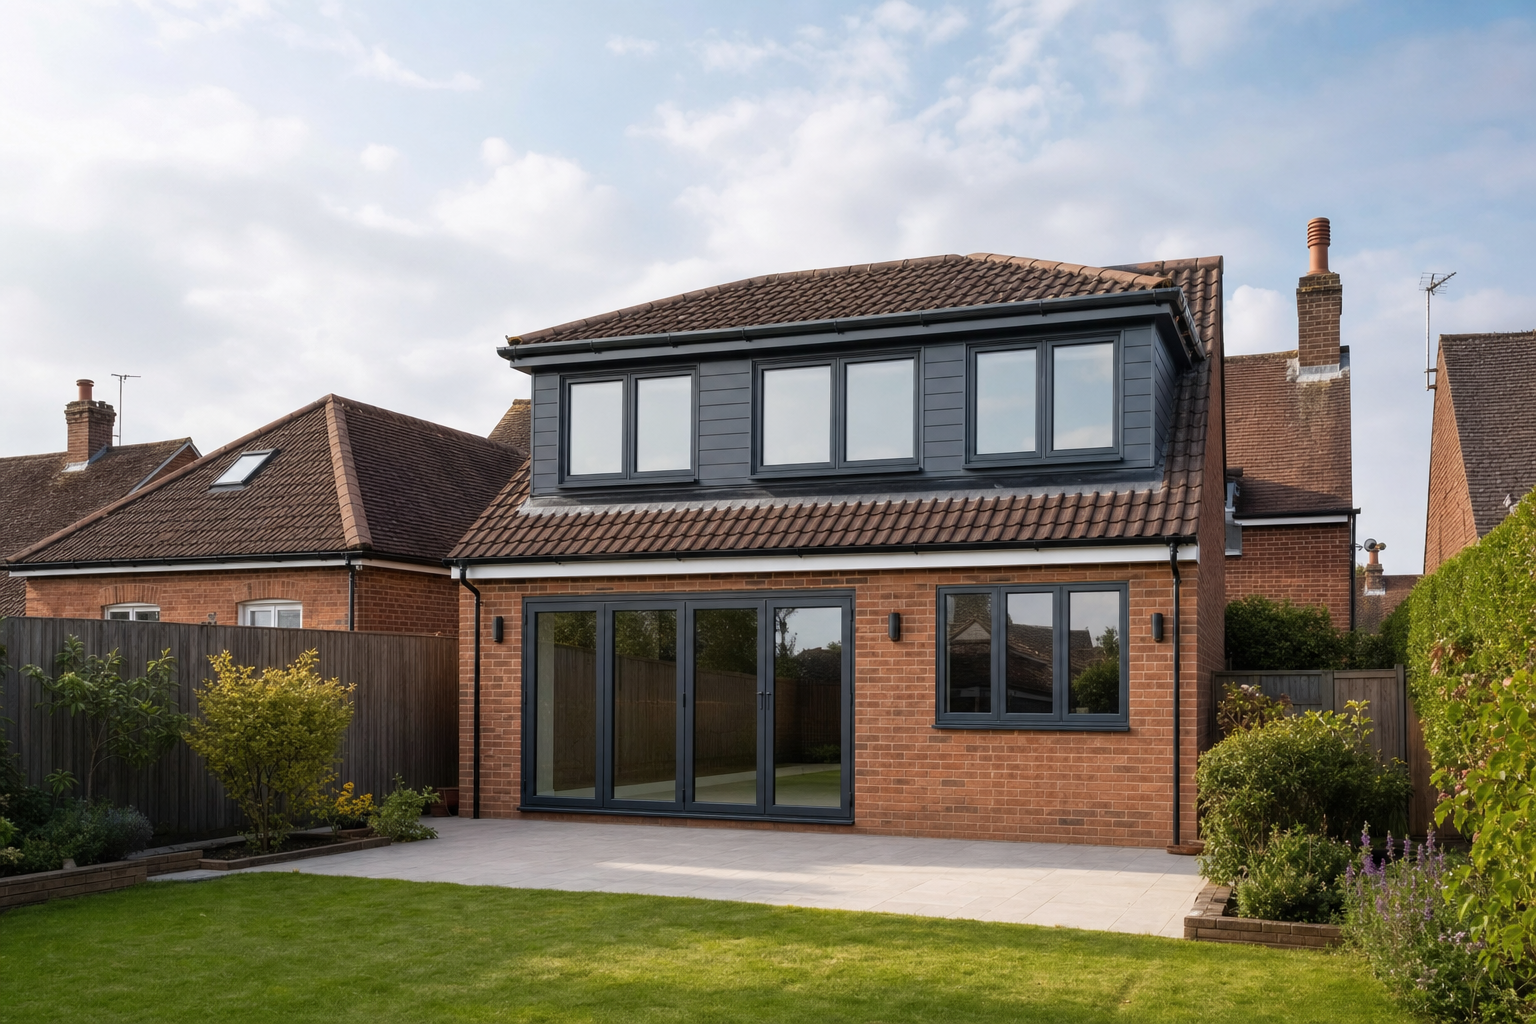
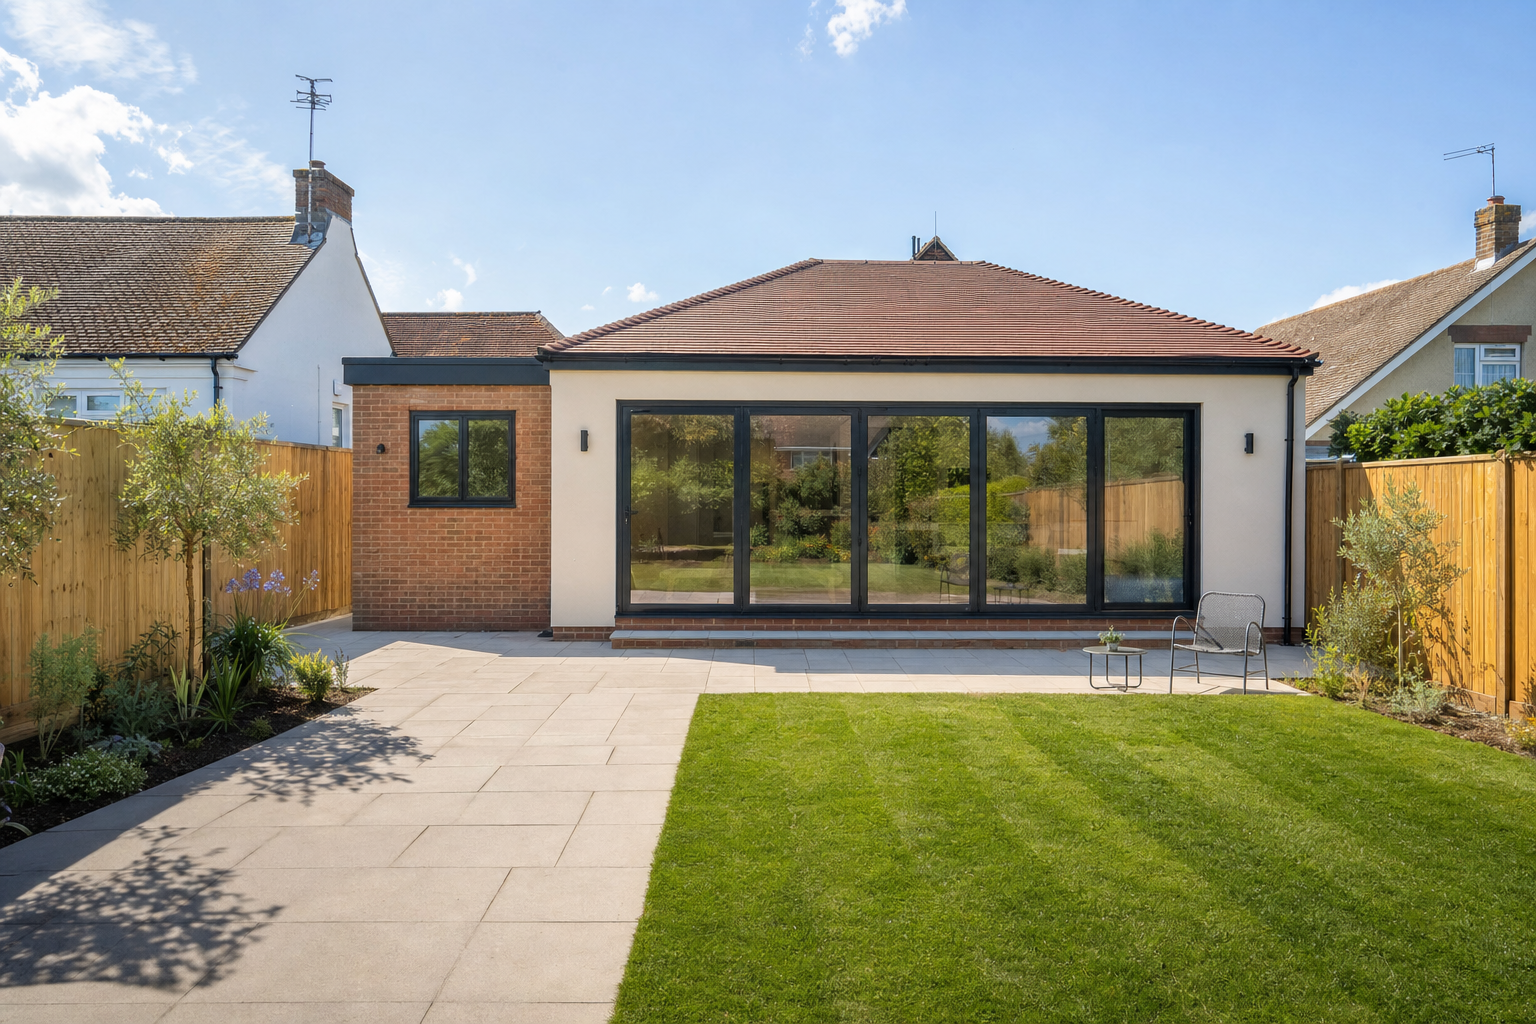
Rear extension plans that balance layout, garden access and neighbour impact, with support through planning and next steps.
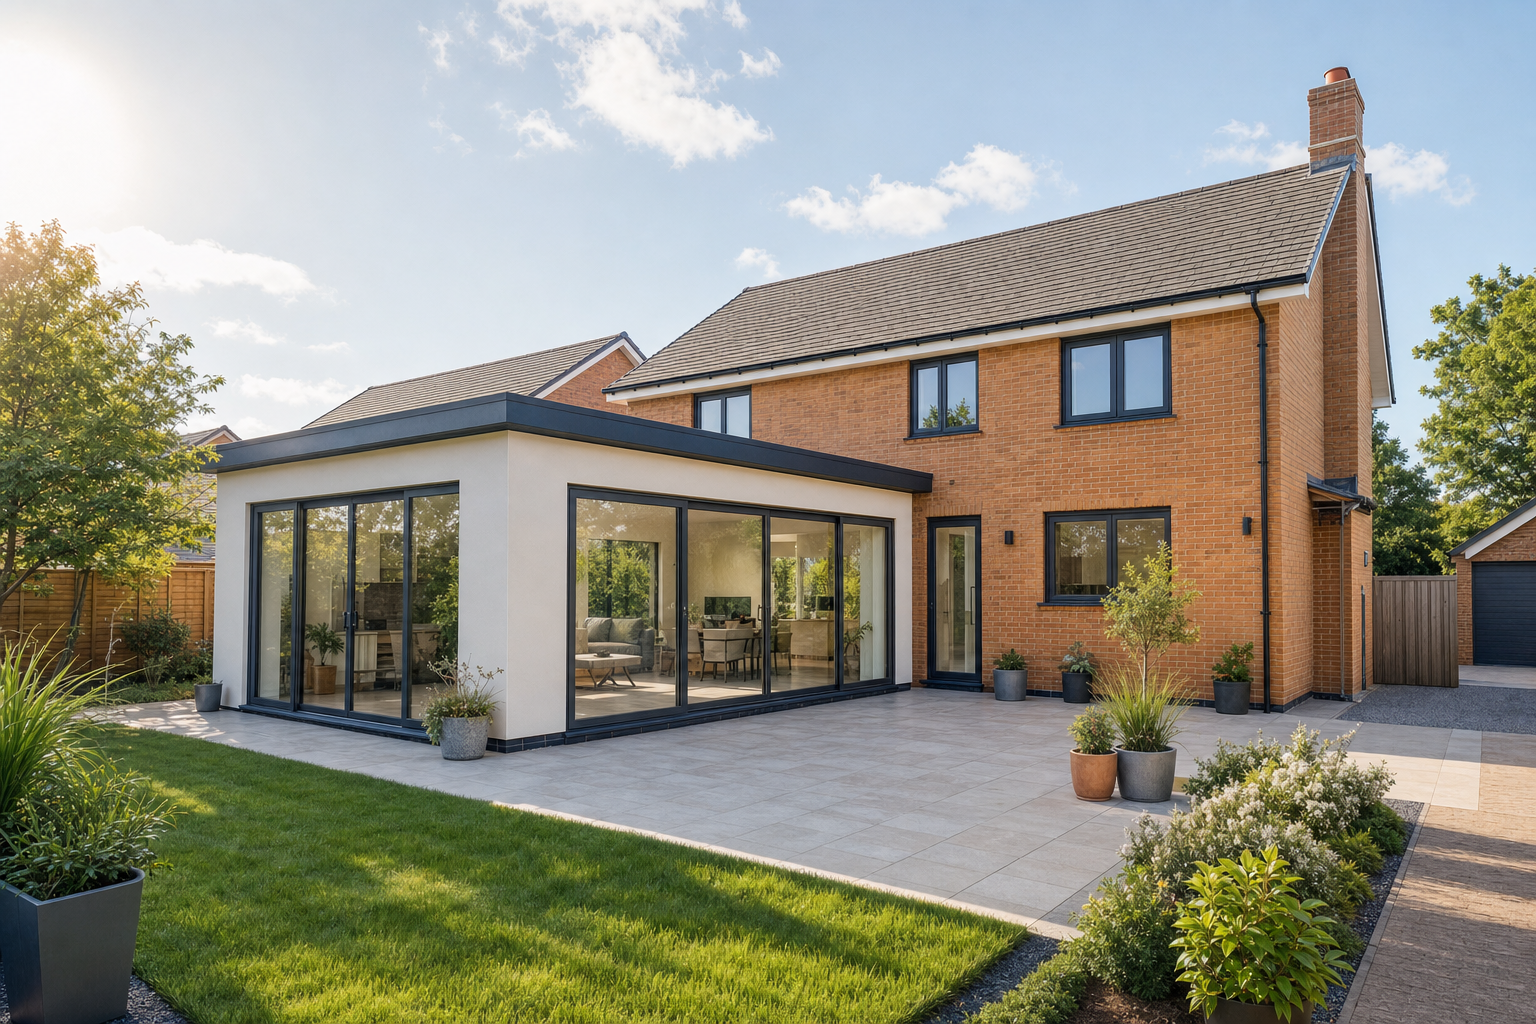
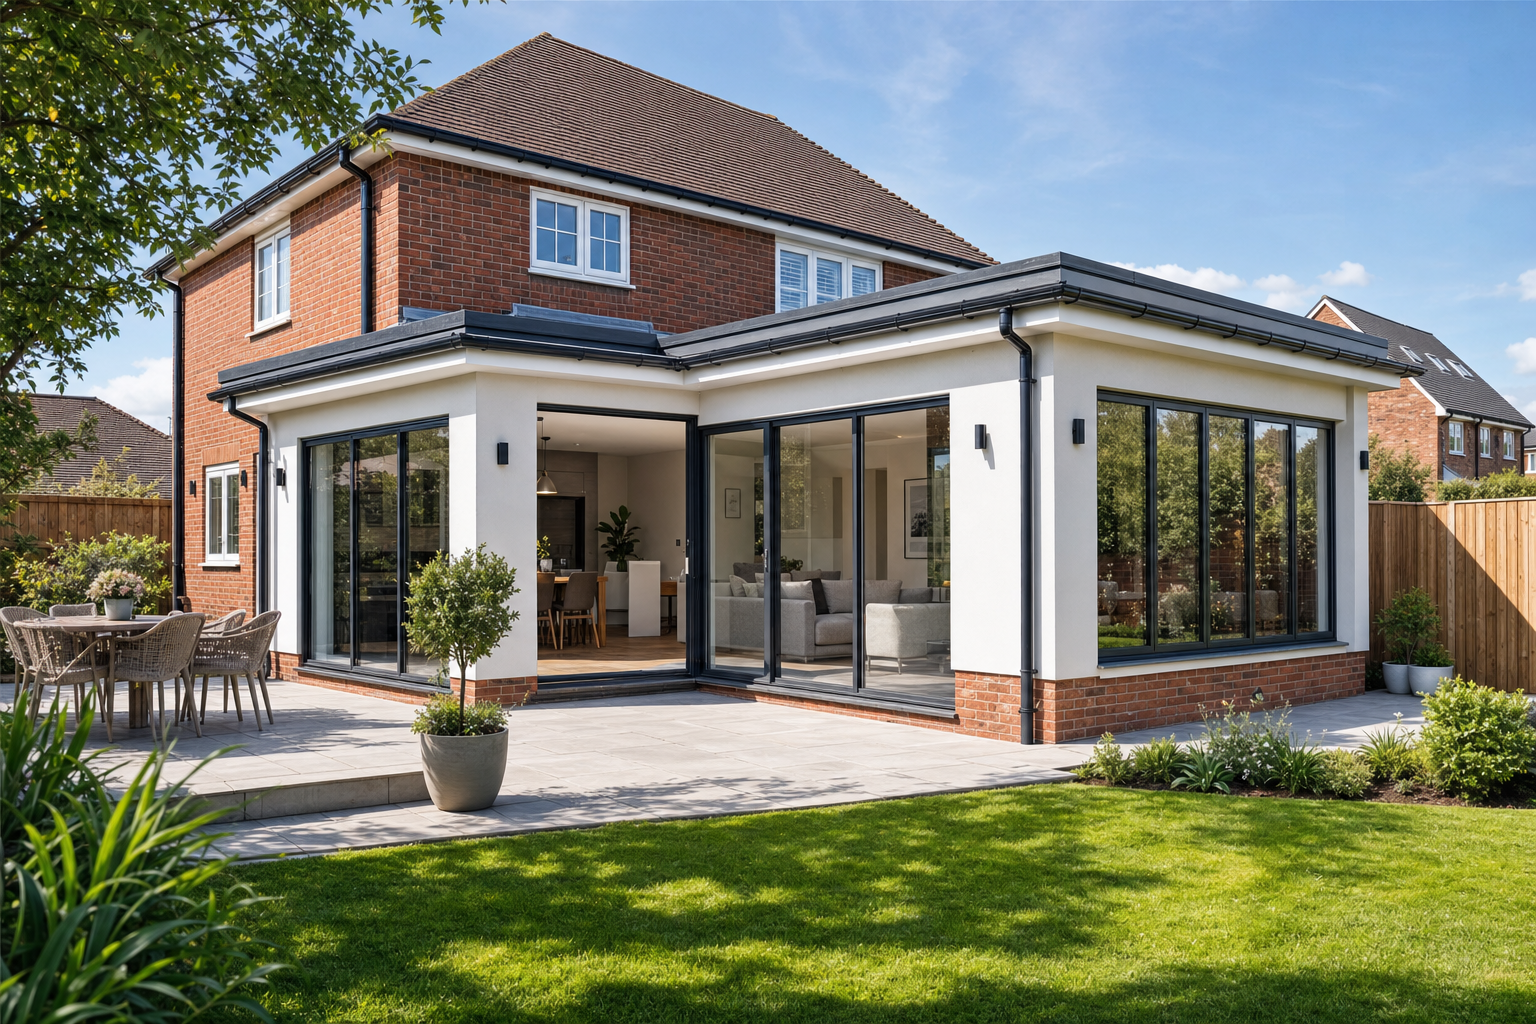
Wrap-around extension plans that unite side and rear additions into one workable layout, ready for planning review.
A refused proposal needs a clear case. We review the reasons, prepare the appeal and manage the process properly.
From site review to council submission, we organise drawings, forms and planning support so your application starts well.
Book an appointment with CB Planning Agent to compare the right drawing, application and approval path for your project.