
Why mansard work needs deeper early review.
More consistent loft rooms
The roof form is planned to create practical space across a broader part of the floor.
Roofscape effects assessed
We consider visibility, character and adjoining forms before the application stage.
Technical detail kept aligned
Planning drawings and later development stay connected on a more complex alteration.
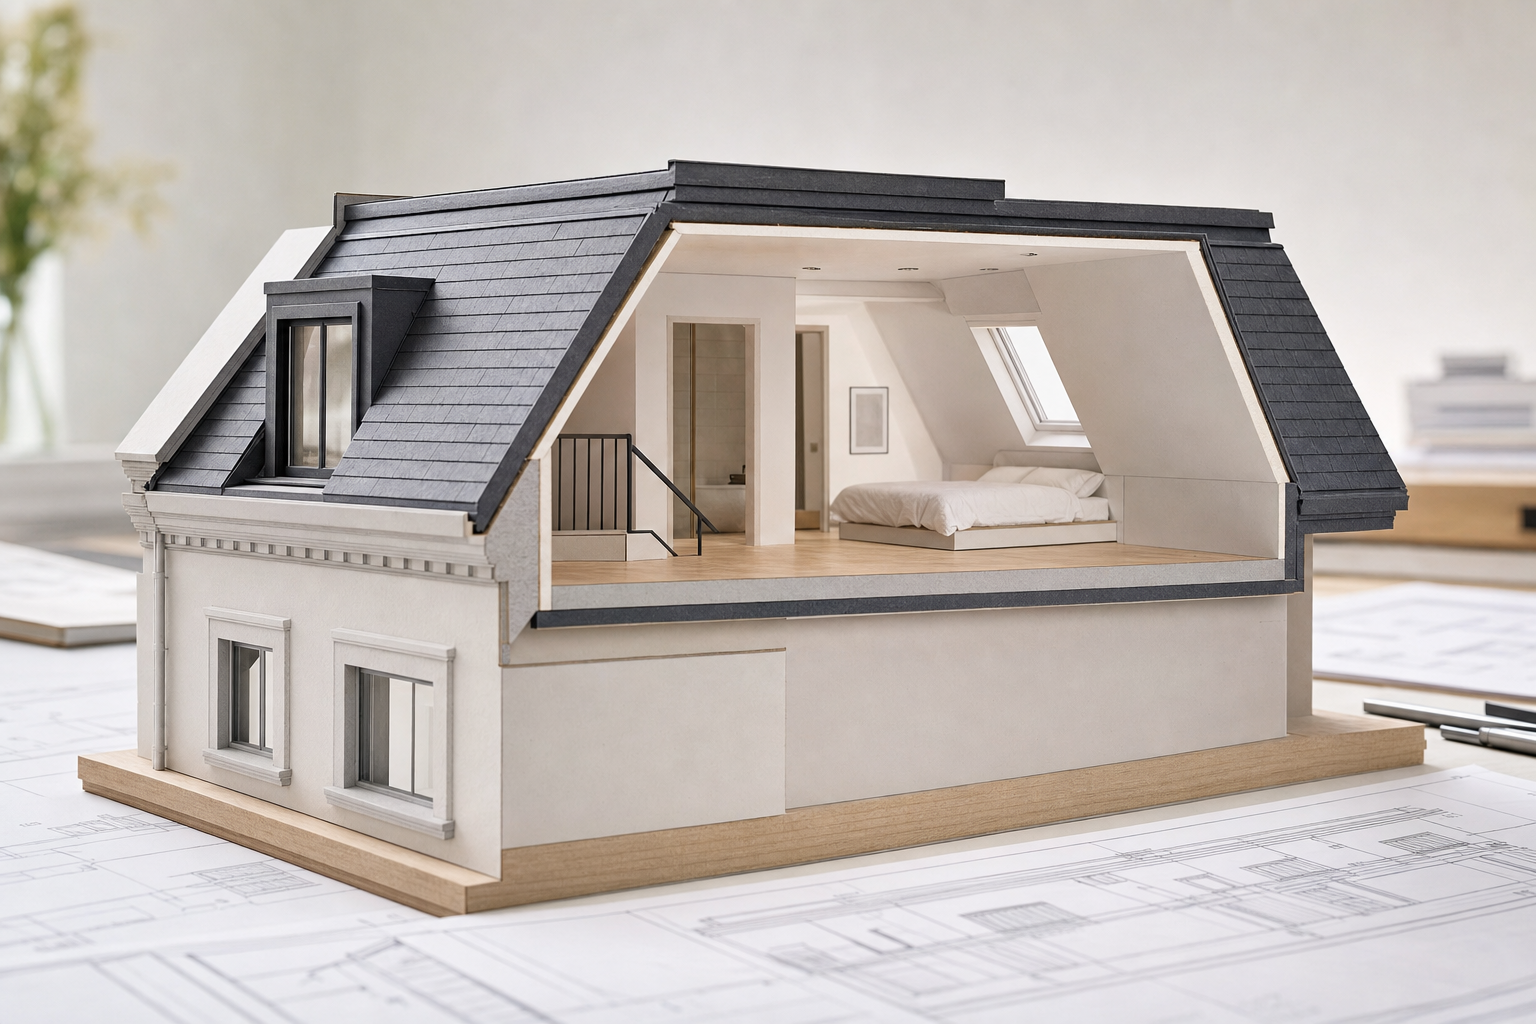
A loft form designed for broad, usable rooms.
A mansard conversion changes the roof far more extensively than many other loft types, but it can create a generous and consistent internal footprint in return. The near-vertical lower slope and flatter upper section often suit projects where you want proper bedroom space, a bathroom, a workspace or well planned storage without the tight corners that some lofts retain. We examine how that roof form can sit on the house, what room arrangement it can genuinely support and how the altered roofscape will read in its setting. Through CB Planning Agent, the design is tested for both internal value and planning sensitivity from the start.
Careful planning for a more visible roof alteration.
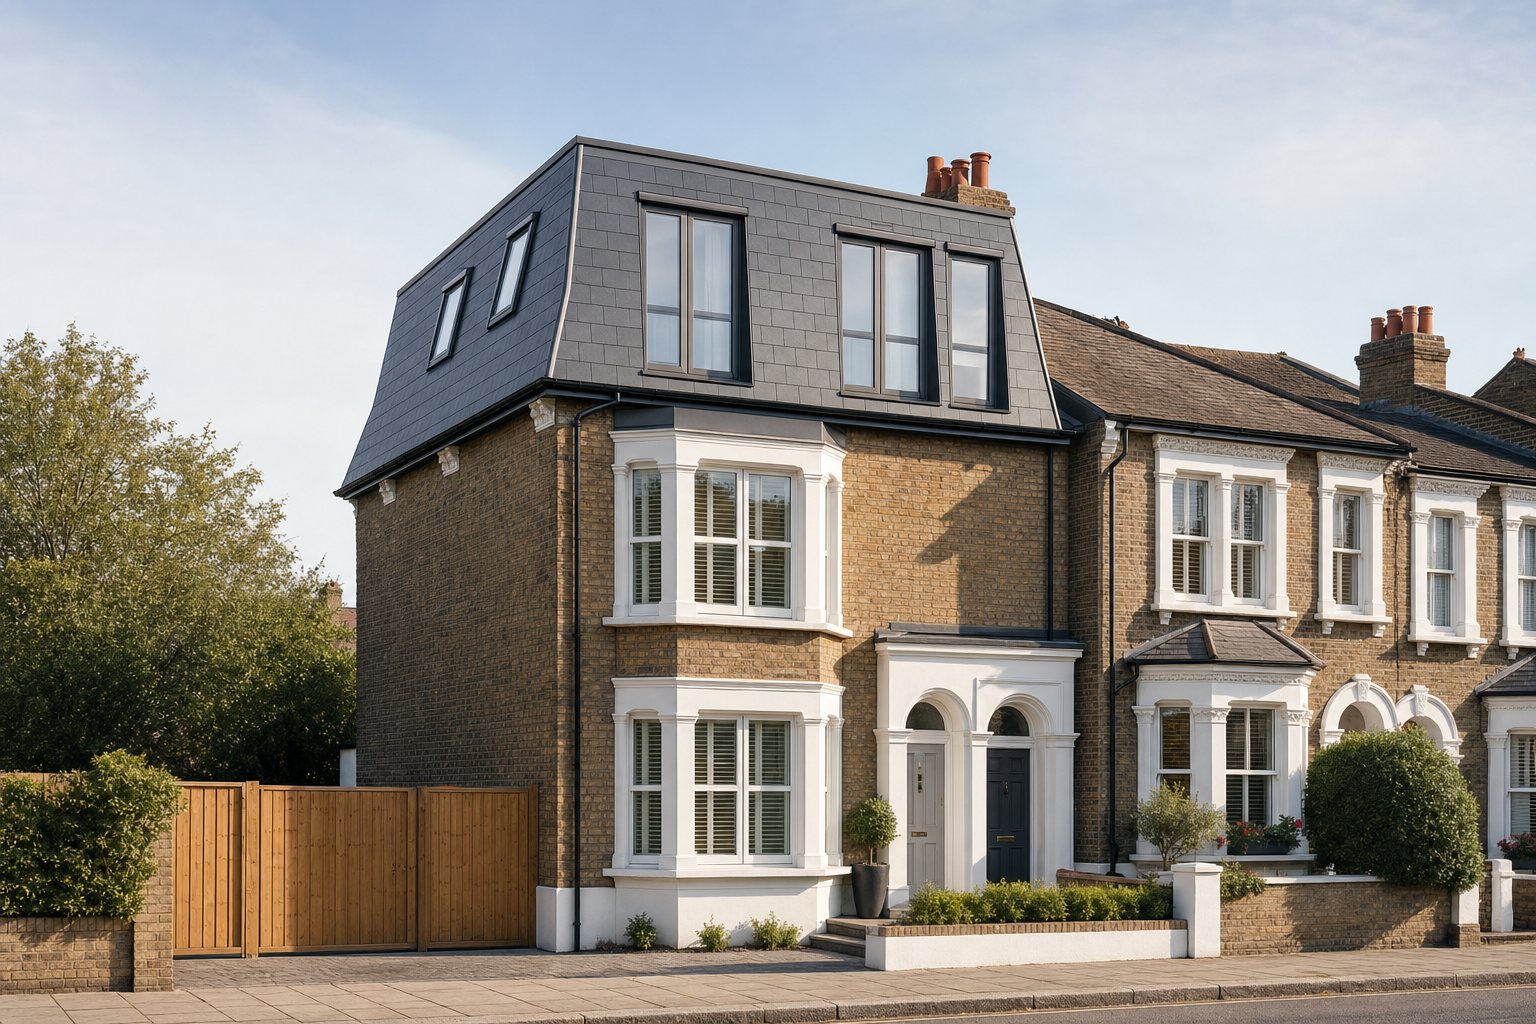
Mansard proposals often attract closer planning attention because they can affect building character, visibility and the wider roofscape. We address that by developing the form, dormer openings, parapets, drainage and material choices as part of one coordinated package rather than treating them as loose details. Choosing CB Planning Agent means the planning drawings, technical development and approval support remain connected through the more complex stages of the job. That joined process helps you understand not only what the altered roof may look like, but also what will be needed to move it towards compliance and construction.
Frequently asked questions
Do mansard loft plans face closer planning scrutiny?
Mansard conversions often need careful planning review because they change the roof form substantially and can affect the character of the building and the wider roofscape. We assess that sensitivity early so the design is based on the real planning context.
Can a mansard create more regular room space?
It can. The broader and more consistent shape often makes it easier to fit bedrooms, bathrooms, work areas and storage than some other loft types. The exact gain depends on the property and what the roof can accommodate comfortably.
Why is a mansard conversion more involved technically?
A mansard alters the roof more extensively than many other loft conversions, so the design, planning and technical points tend to be more involved. Details such as parapets, slopes, dormer openings, drainage and adjoining roof junctions all need close attention.