
What makes wrap-around schemes easier to assess.
Ground floor reorganised properly
We treat the extension as a layout exercise, not just a larger outline on plan.
Junctions planned early
Roof and drainage coordination are considered before they become awkward site changes.
One proposal to review
A unified drawing set makes the full scale and effect of the scheme easier to judge.
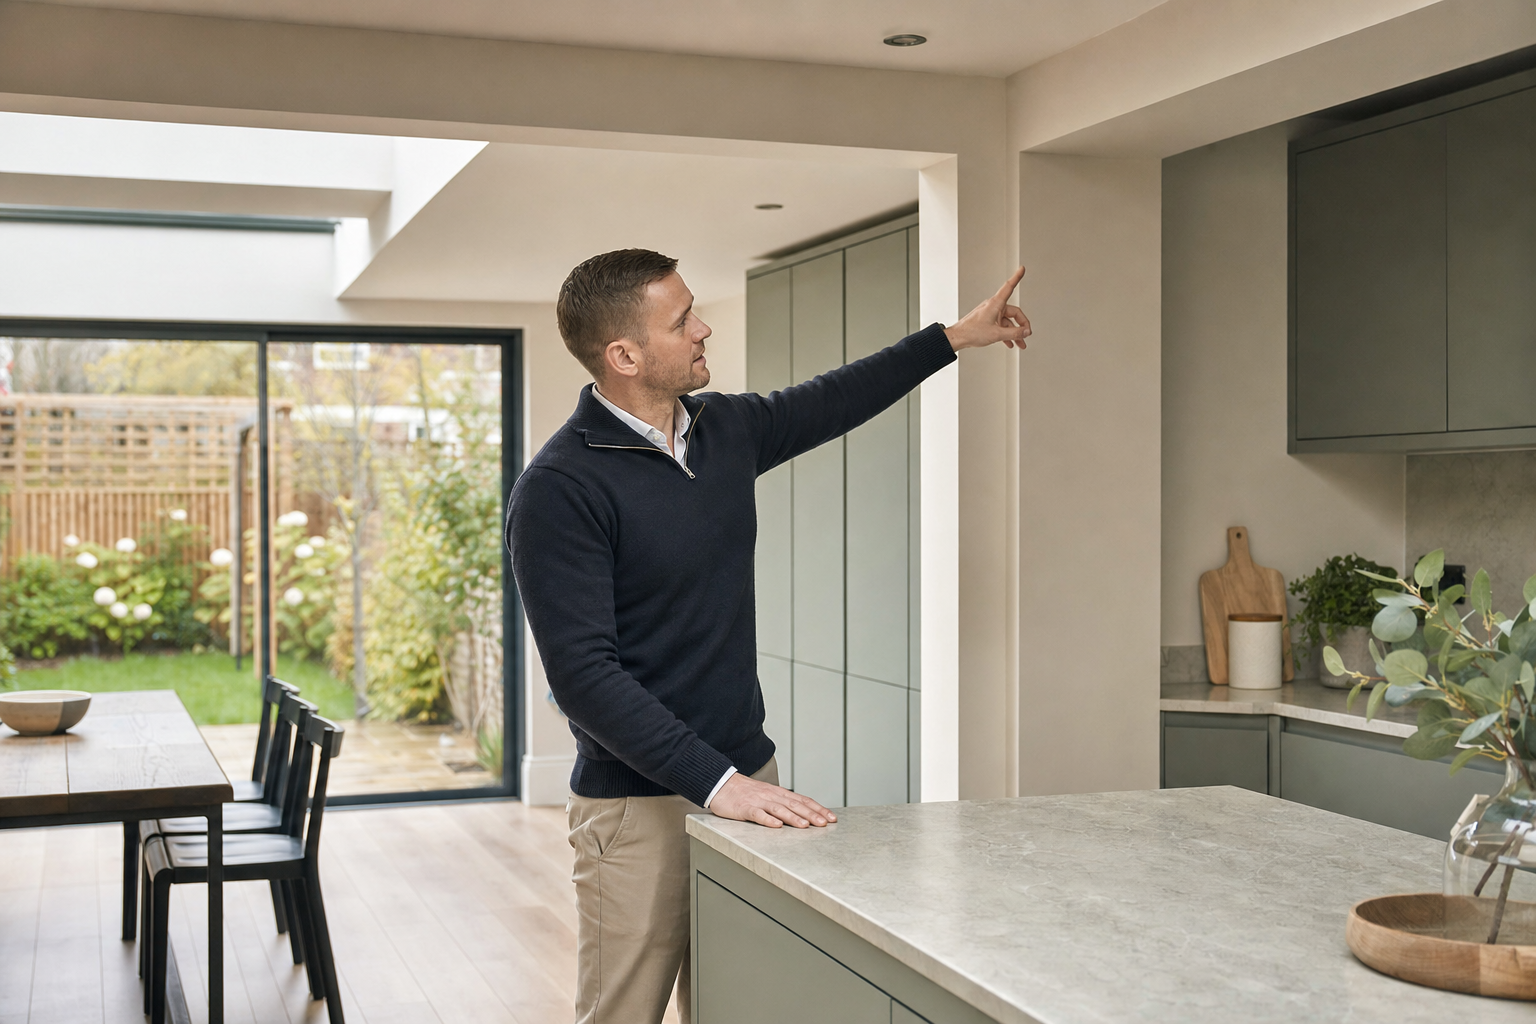
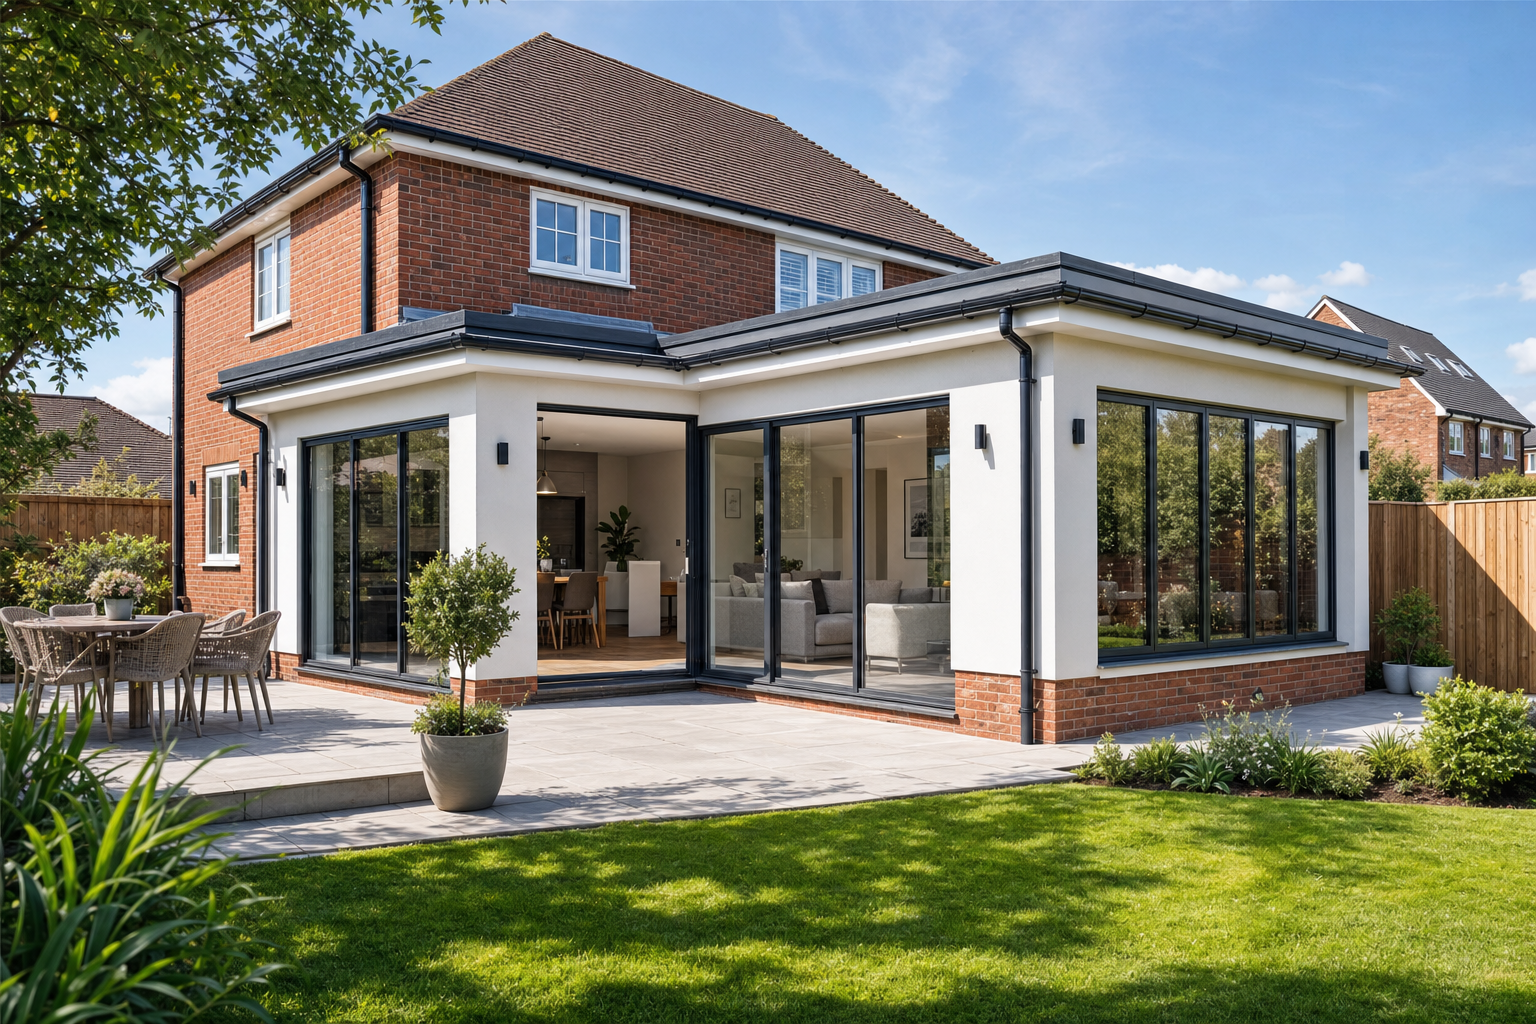
One combined addition, planned as a single design.
A wrap-around extension can open up the ground floor in a way a side or rear addition alone often cannot. By combining the two directions of growth, it creates more freedom to reorganise kitchens, dining areas, utility space and the routes through the house. That extra freedom also brings extra complexity. With CB Planning Agent, we plan the addition as one joined proposal, looking at how the side and rear elements meet, how the internal spaces relate to one another and how the house will still draw in enough light once the footprint grows.
Coordinated drawings for planning and later detail.
The point where the side and rear sections join is where many practical problems begin if the design is loose. We coordinate roof junctions, structural openings, drainage runs and the visual relationship between the two parts so the extension reads as one piece of work. Choosing CB Planning Agent also means the planning impact is reviewed in the round, including depth, width, massing and neighbour relationships, rather than as two separate ideas. That joined approach gives you a clearer route from concept drawings to approval and onward technical development.
Frequently asked questions
When is a wrap-around extension the right option?
Wrap-around extensions are often best where a side addition and a rear addition can work together to transform the ground floor, rather than creating two separate small gains. We review the footprint, layout possibilities and planning impact before recommending that route.
Why does this type of extension need extra coordination?
Because two parts of the extension meet and rely on one another. Roof junctions, drainage runs, structural openings and natural light all need to be planned together, otherwise the extra space can create awkward technical problems or a disjointed layout.
Are wrap-around extensions harder to get approved?
Not always. Depth, width, massing and neighbour relationships all matter, and a combined side-and-rear scheme can have a bigger effect than people expect. We assess those issues early so the design can be shaped around the planning context rather than tested too late.