
What improves a dormer loft from the start.
Useful floor area first
We look at headroom and layout value, not just the size of the dormer itself.
Roof appearance considered
Position, materials and window choices are reviewed for planning acceptability.
Internal fit checked early
The staircase and room arrangement are planned alongside the external design.
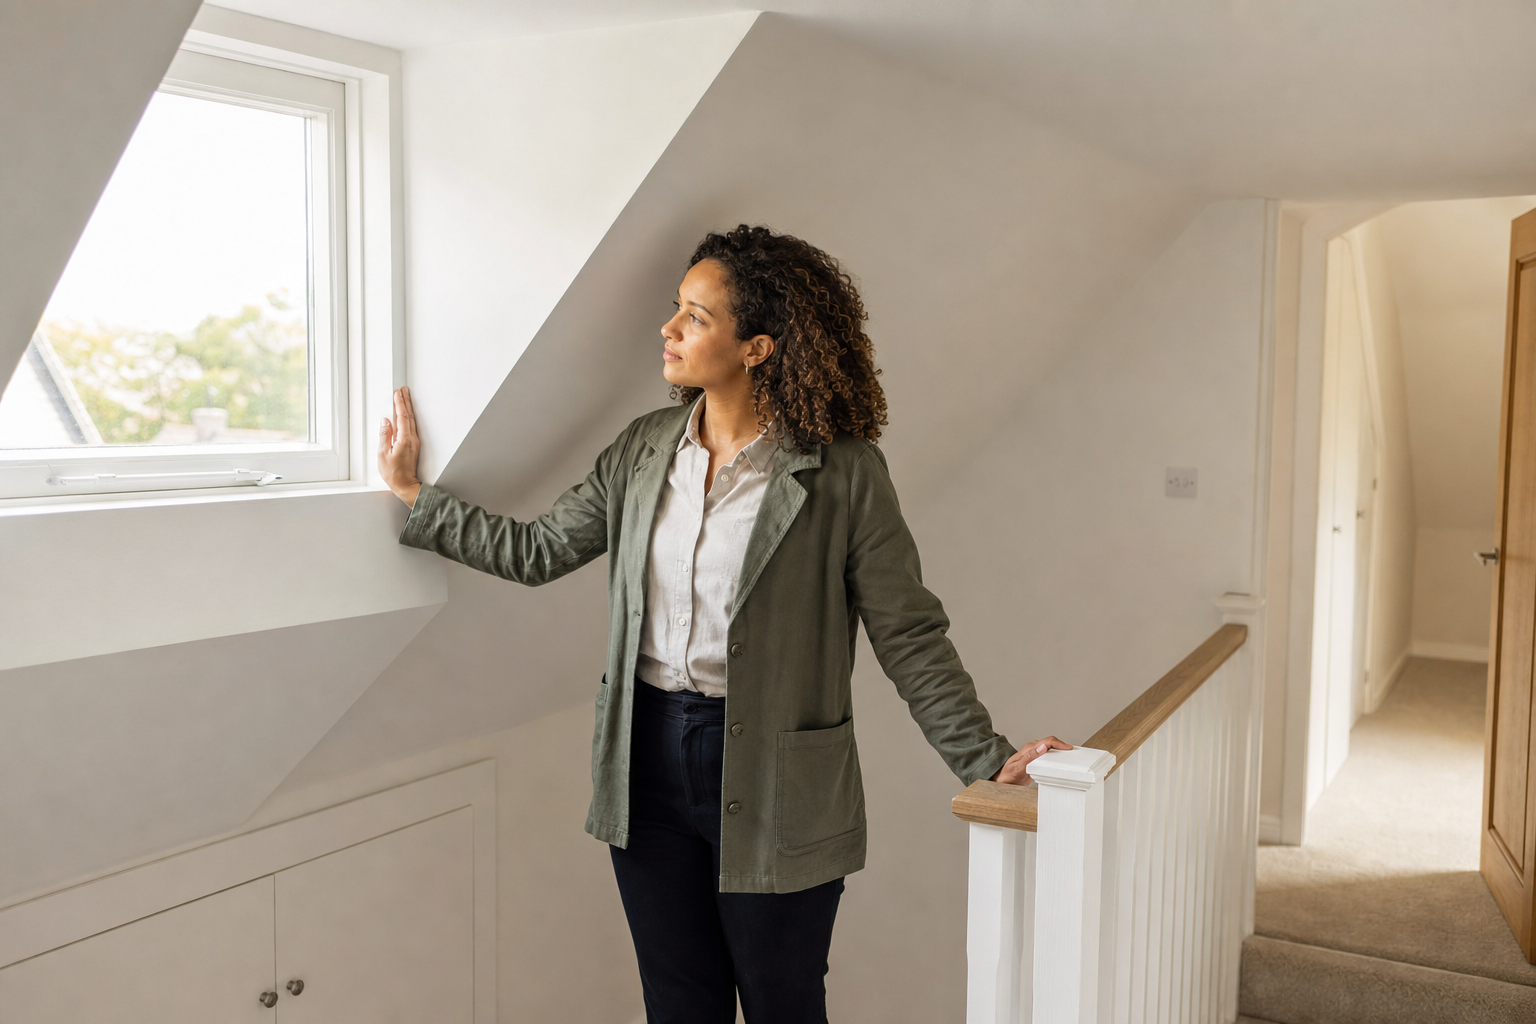
Dormer designs that create usable loft rooms.
A dormer conversion can turn a cramped roof void into a space that feels far more practical to live in. By projecting from the roof slope, it can improve headroom, create better floor area and allow windows where the original roof offered too little light. We assess whether a rear or side dormer suits the house, how the staircase can rise into the new room and what structural, insulation and fire protection issues need to be planned from the outset. With CB Planning Agent, the aim is not just to add a box to the roof, but to design a loft room that fits the house and makes proper use of the space gained.
Planning and technical drawings kept aligned.
The size, position and materials of a dormer can have a strong effect on whether the proposal is acceptable, so we review the planning context and the scope for permitted development before the design is fixed. Choosing CB Planning Agent means the external dormer form and the internal room layout are developed together, then carried forward into the technical stage through Building Regulations drawings where needed. That joined process helps avoid a design that looks workable on the outside but proves awkward once structure, ventilation and room use are tested properly.
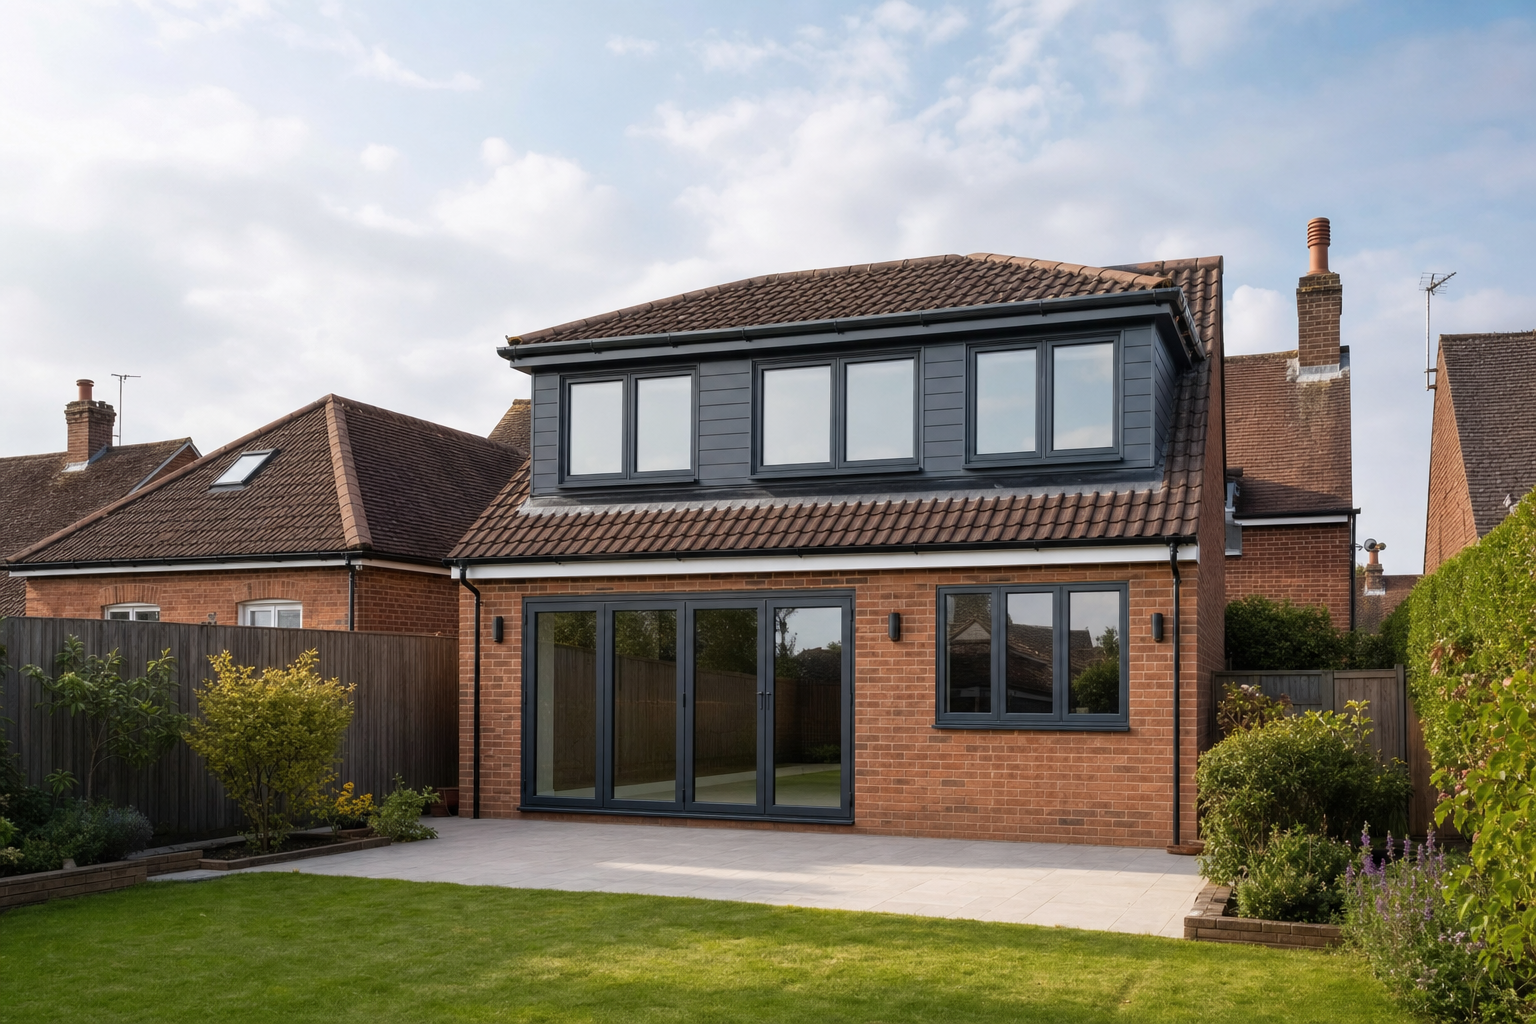
Frequently asked questions
How do you decide between a rear and side dormer?
A rear dormer often suits homes where the main aim is more usable floor area and light to the back of the roof. A side dormer can be useful where the roof form and layout support it. We review the existing roof and room goals before recommending the best fit.
Do dormer loft plans always need planning permission?
We assess that before the design is fixed. Some dormer proposals may fall under permitted development, while others need an application because of their size, position or the type of property. That check is an important early part of the service.
Can the dormer design and loft layout be planned together?
Yes. The dormer design and internal layout should be considered together. Window positions, headroom, staircase landing points and the way the room will be used all affect whether the finished loft feels comfortable and practical.