
What helps a rear extension feel worthwhile.
Better garden connection
We plan doors, glazing and circulation so the new room relates naturally to outside space.
Balanced internal light
Window positions and roof form are considered to avoid deep, gloomy ground floor rooms.
Neighbour impact reviewed
Early checks on privacy and daylight can reduce planning problems later in the process.
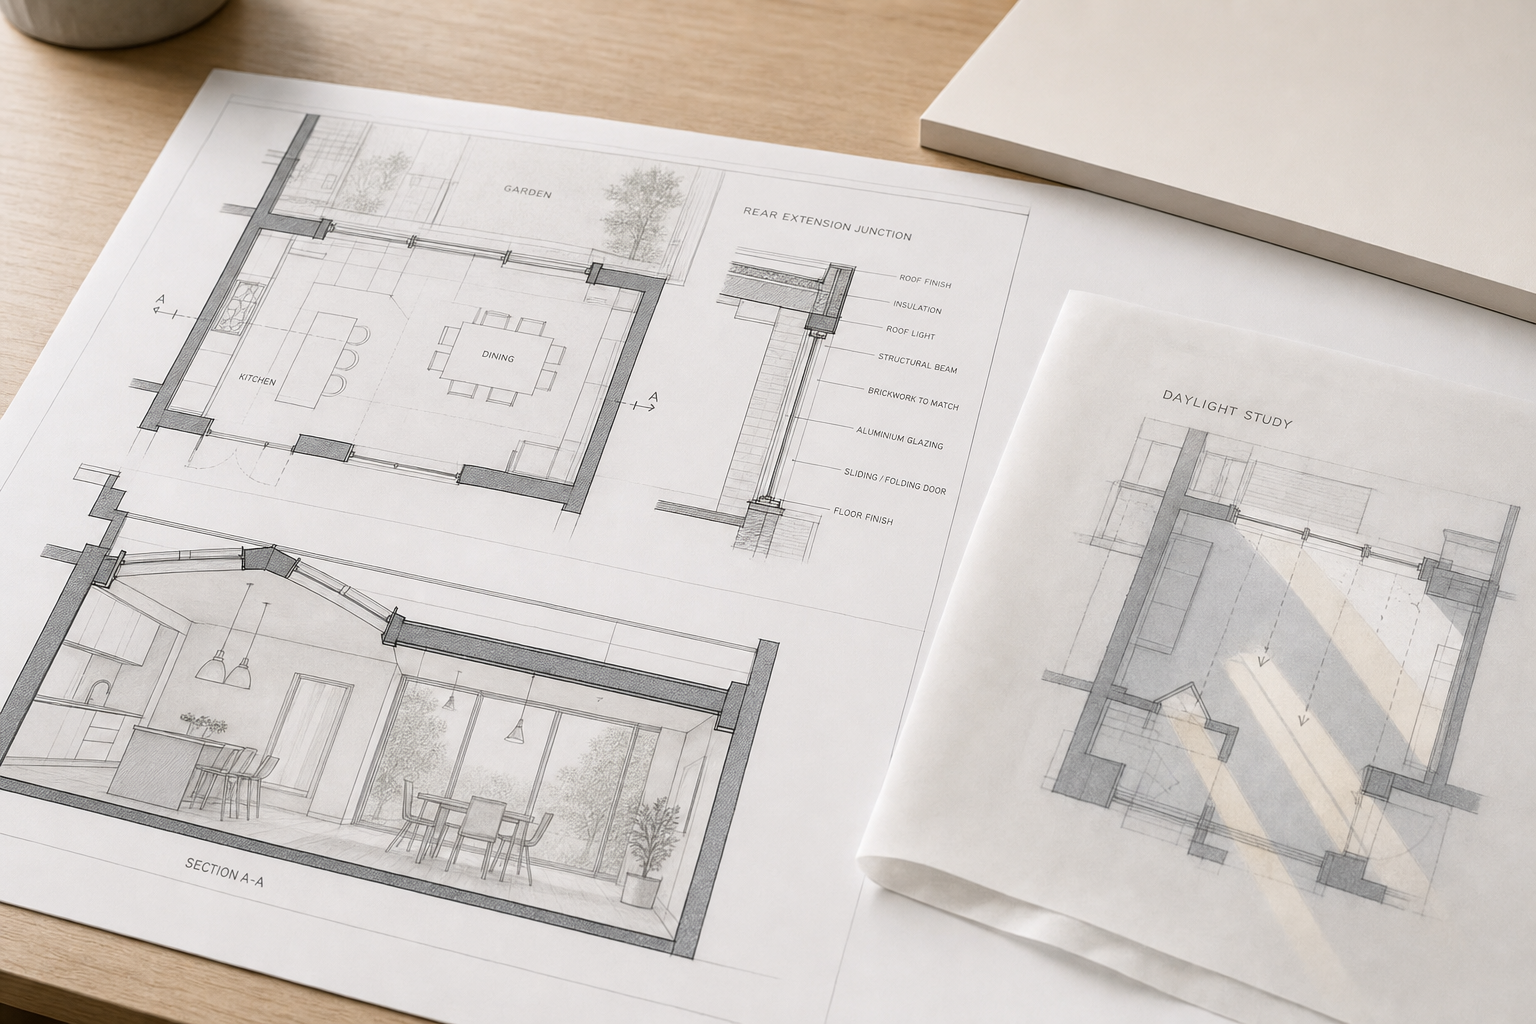
More kitchen and family space without guesswork.
A rear extension can change how the busiest part of your home works, but only if the layout and form are planned carefully. We look at how far the extension should project, how wide it can run, where glazing belongs and how the new room will connect with the existing house and the garden. With CB Planning Agent, the drawings are shaped around circulation, daylight and practical room use, rather than around a simple increase in square metres. That is important on rear additions, where one design can feel open and balanced while another can leave the original house dark or awkward to move through.
Planning advice matched to the site and neighbours.
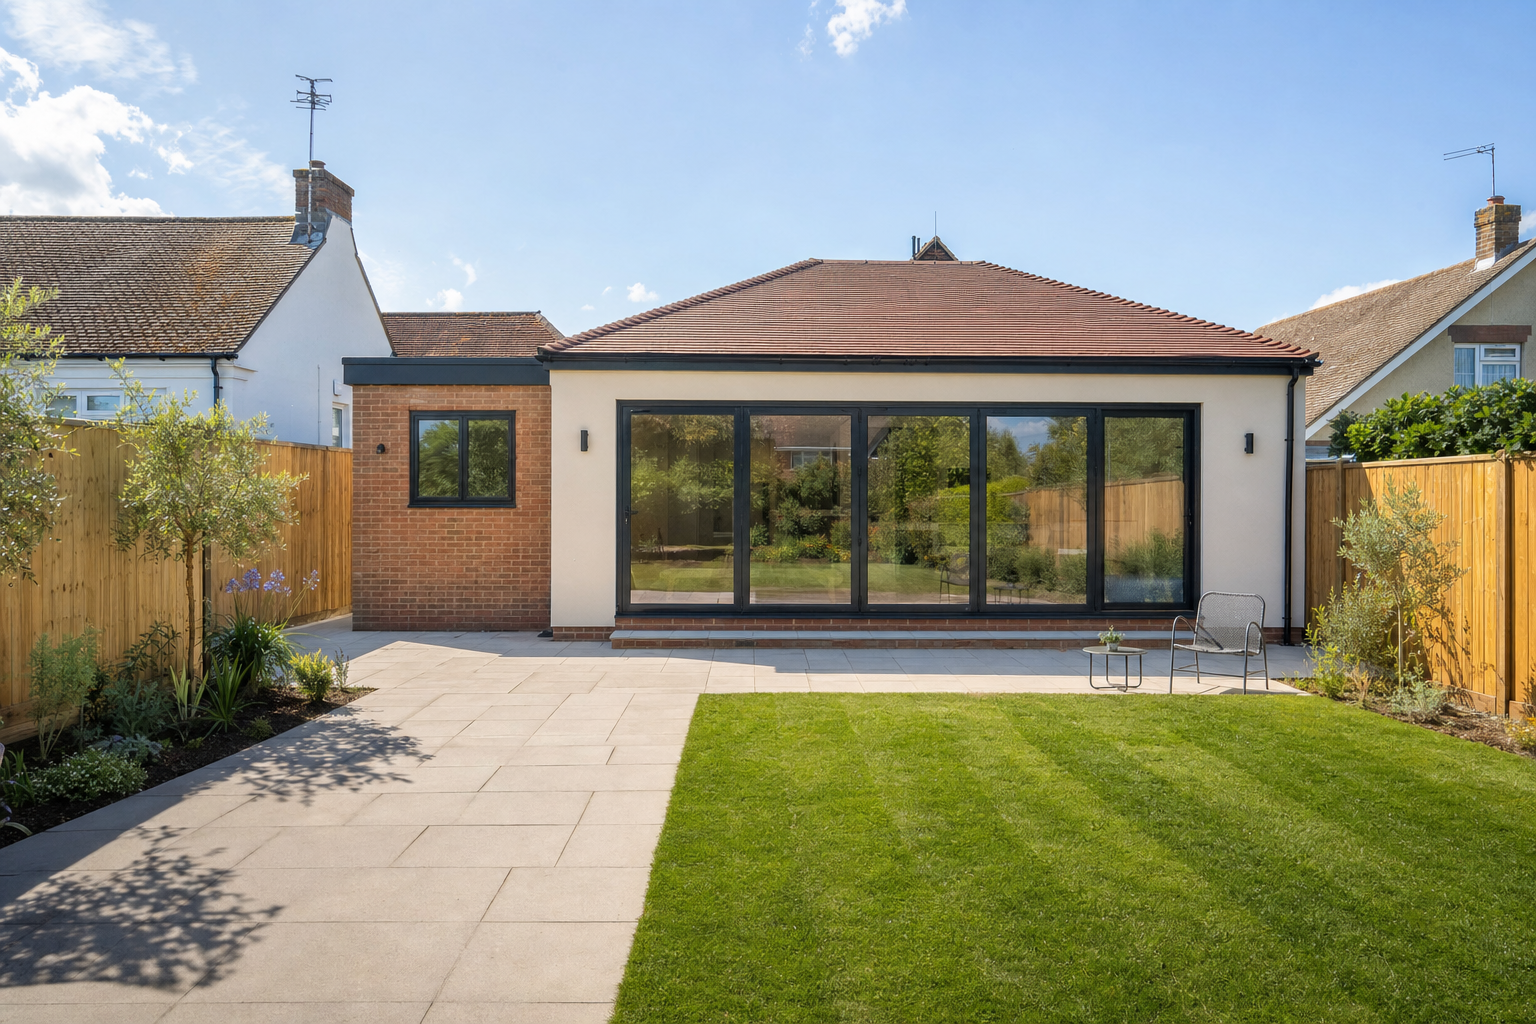
Rear work also needs a sensible planning check. We assess outlook, privacy, neighbouring daylight, boundary relationships and the overall visual scale of the proposal before moving to submission. Choosing CB Planning Agent means the planning stage and the follow-on technical stage can connect properly, so the rear extension plans do not stop being useful once permission is resolved. If the project proceeds, we can develop the information into Building Regulations drawings that give the builder a clearer guide for construction.
Frequently asked questions
Can you help decide how far a rear extension should project?
Yes. Projection needs to reflect both the space you want and the way the existing house will work afterwards. We can compare different depths and widths, looking at circulation, daylight, garden relationship and likely planning impact before the drawings move forward.
Will rear extension plans show light and garden access?
Yes. The plans can show room connections, door positions, glazing and the way the extension relates to the existing house and outside space. That is helpful because rear additions work best when the new room and garden feel linked rather than separated by layout compromises.
Can the project move on to Building Regulations drawings?
Yes. Once the planning stage is resolved, the rear extension plans can be developed into the more detailed drawings needed for Building Regulations. That helps keep the design consistent as the project moves from approval towards construction.