
Why two-storey projects need a joined approach.
Both floors planned together
We look at how rooms stack, connect and borrow light across the whole proposal.
Planning impact checked early
Height, massing and neighbour relationships are reviewed before the design settles.
Technical route kept in view
The planning stage is prepared with the later Building Regulations work in mind.
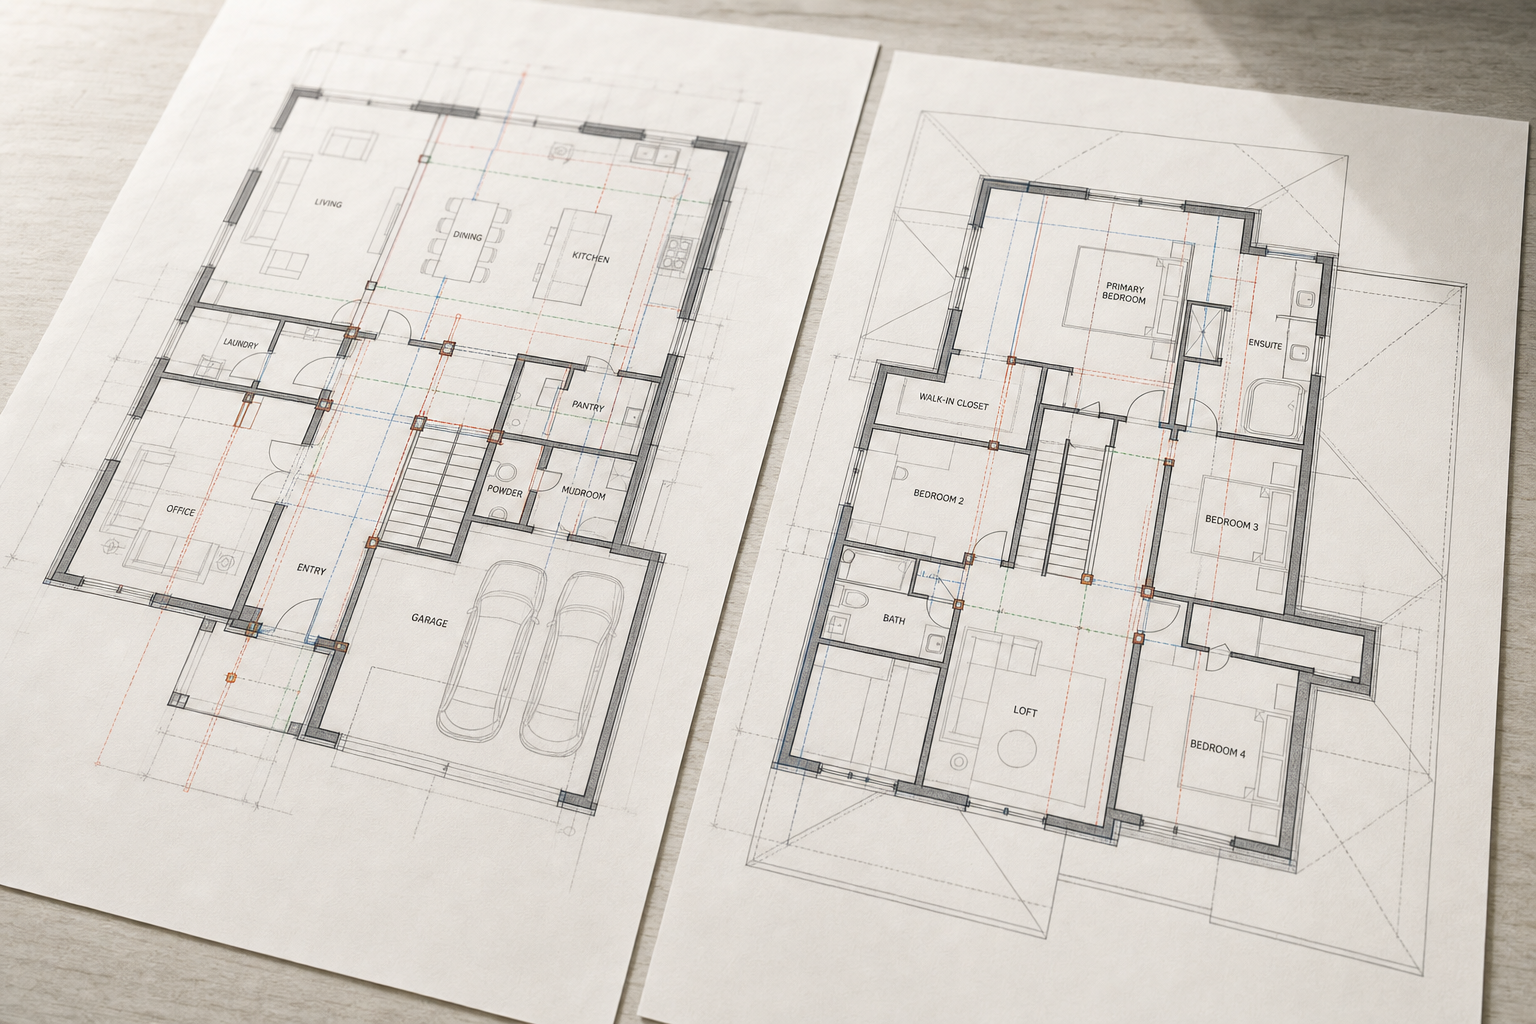
More room across two floors, planned together.
A two-storey extension can solve more than one space problem at once. It may create the larger kitchen or living area you need downstairs while also adding bedrooms or a bathroom above. The challenge is that the two levels must work together, not compete with the existing house or with each other. Through CB Planning Agent, you can plan the ground and upper floor layouts as one proposal, considering circulation, roof form, window positions, structural support and how the new stairs and rooms will sit against the original building. That joined thinking matters because small decisions on one floor often affect the other.
Early coordination reduces problems later on.
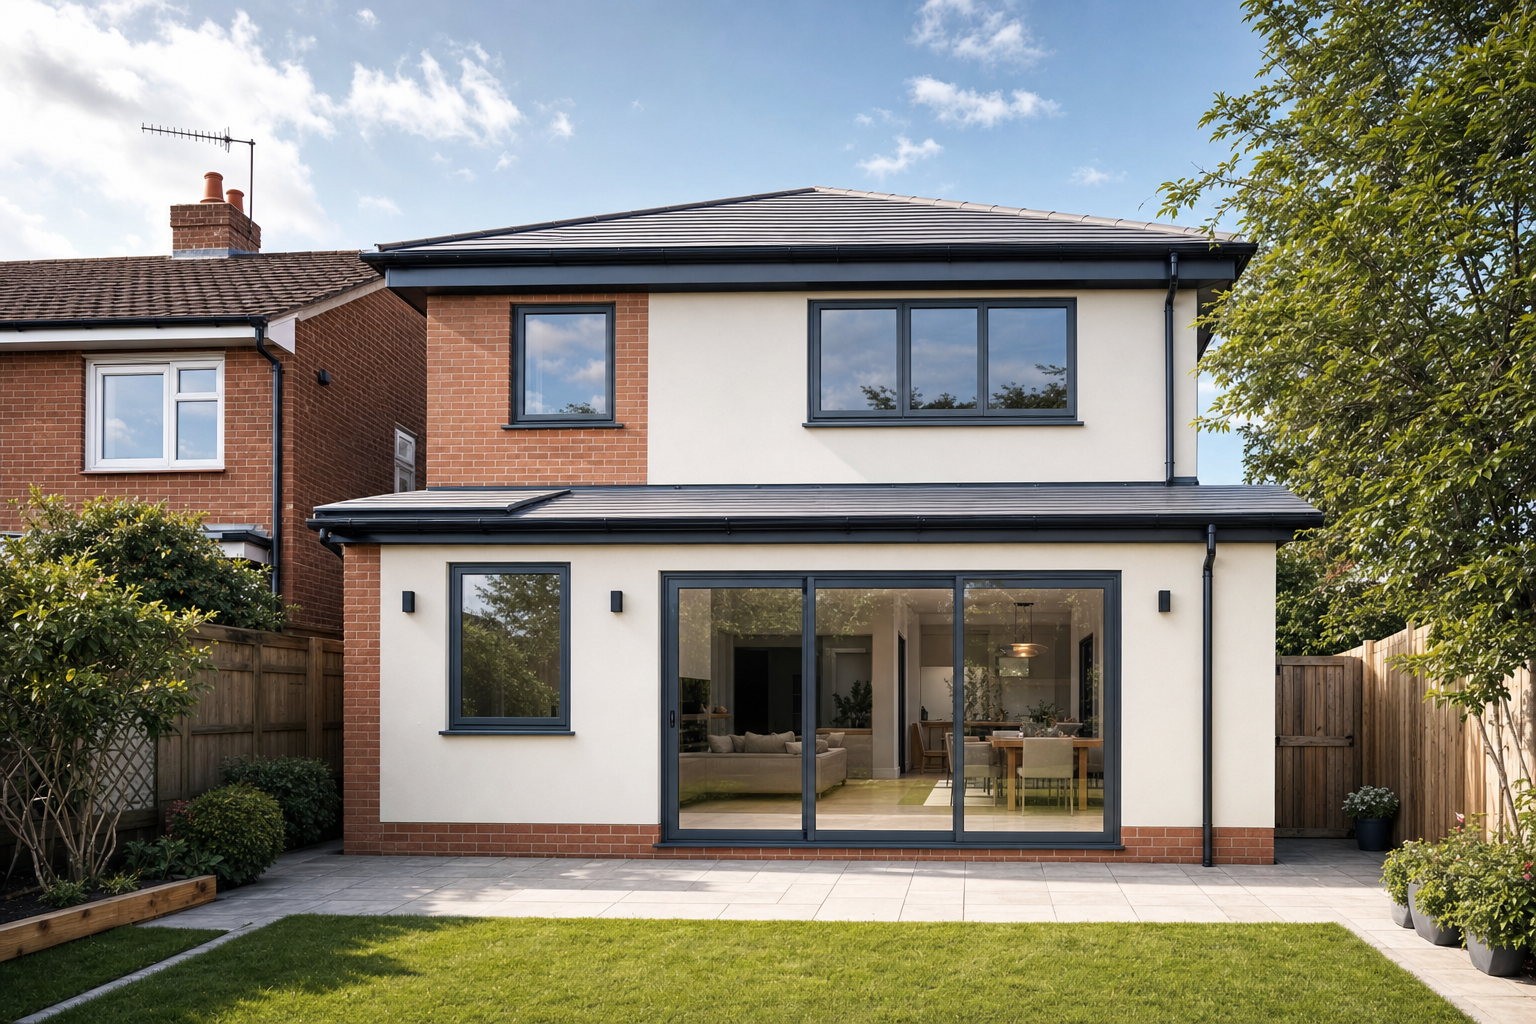
Two-storey work tends to raise more planning and technical questions than a smaller single-level change. Scale, massing, overlooking and neighbouring daylight all need close attention, and the structural and Building Regulations issues are rarely minor. Choosing CB Planning Agent means the planning drawings, structural needs and technical development can be organised in the right sequence instead of dealt with piecemeal. We can guide the project from the first design ideas through planning submission and on to the more detailed information needed for Building Control.
Frequently asked questions
Why does a two-storey extension need more early planning?
A two-storey scheme usually needs more early thought because the layout, structure and appearance have to work across both levels. The planning impact is also greater, especially in terms of height, massing, overlooking and neighbouring daylight.
Can the project progress to Building Regulations drawings?
Yes. The design can be developed from planning drawings into the technical package needed for Building Regulations. That continuity is useful because decisions about room layout, structure and openings on one floor often affect the other.
How do I know if two storeys are better than one?
We can talk through that during the early design stage. In some homes, the best answer is a deeper single-storey addition. In others, adding space upstairs as well makes better use of the work involved. The property, budget priorities and room needs all influence the choice.