
Why these loft schemes need careful layout control.
More room from one roof
We explore how the full loft footprint can support bedrooms, work areas or storage.
Awkward junctions resolved
Drainage, roof connections and structure are considered before technical problems grow.
Planning context reviewed
External scale and overlooking are checked against the setting of the property.
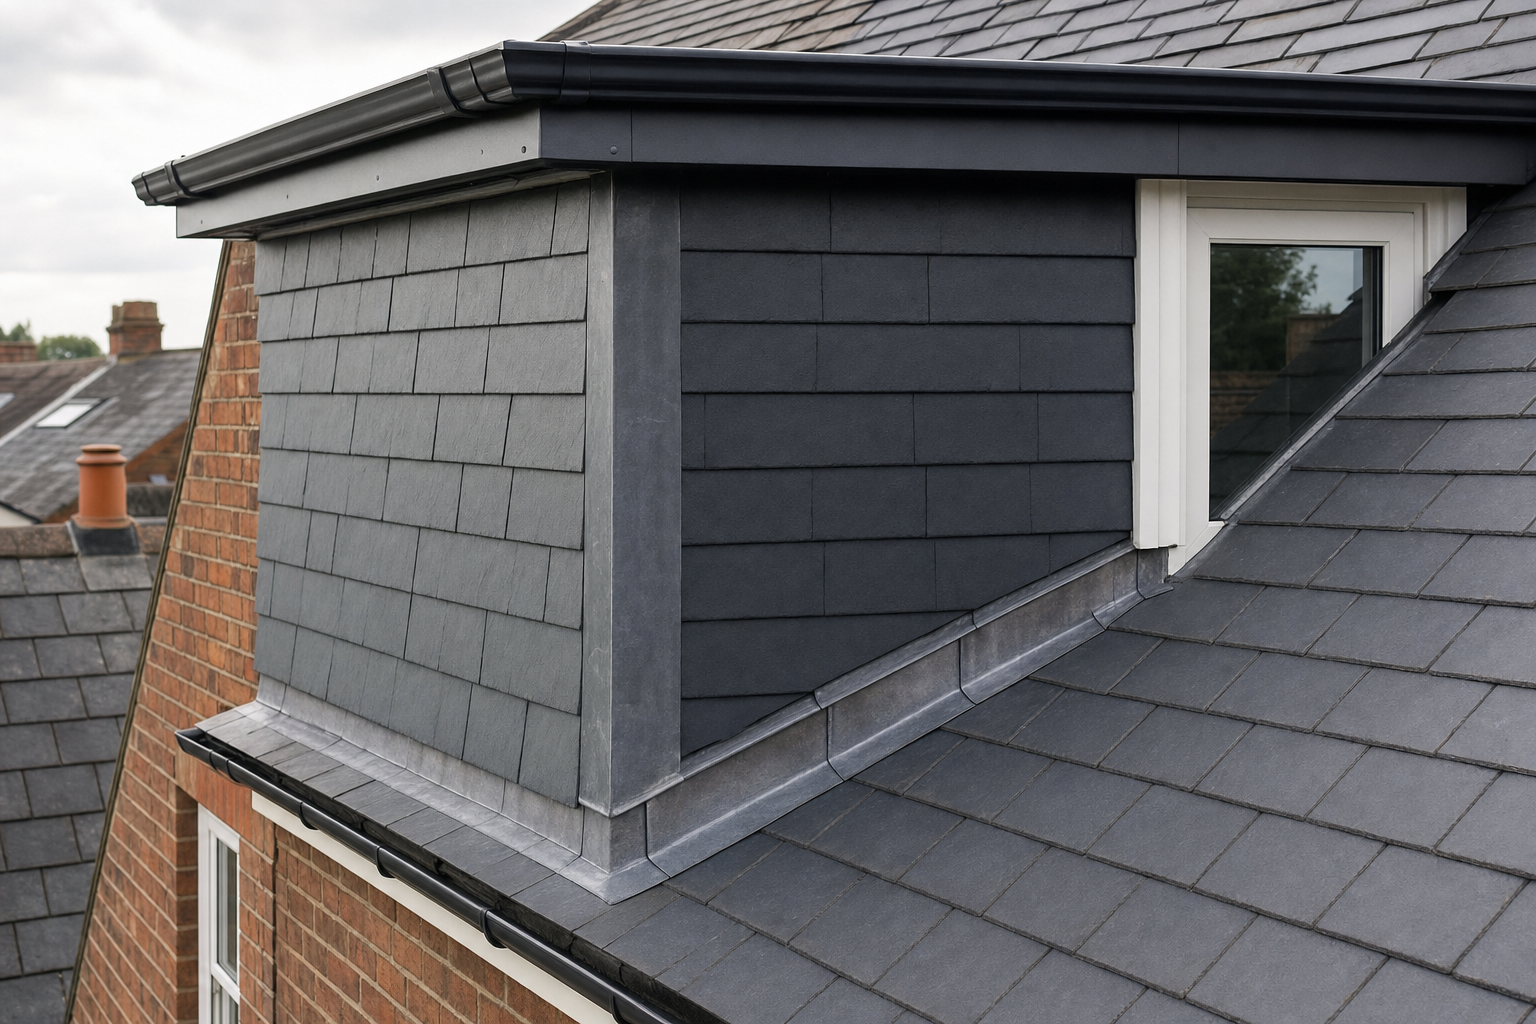
Making the most of a main roof and rear projection.
An L-shaped dormer can create a far larger and more connected loft footprint than a standard dormer, especially on homes with a rear projection or outrigger. That extra area can open up options for more than one bedroom, a main bedroom with an en-suite, or separate work and storage zones. We review how the two parts of the roof relate to each other, how the staircase can land sensibly and whether the ceiling and floor levels will still produce comfortable rooms. Through CB Planning Agent, the design is shaped around the way the different roof sections work together, not treated as a simple extension of one dormer box.
Extra coordination where roof forms meet.
The gain in space that an L-shaped design offers comes with more points to resolve. Roof junctions, structural connections, drainage positions and changes in geometry all need clear thinking before the drawings can support a smooth application or buildable technical stage. Choosing CB Planning Agent helps keep those points under control while also checking the broader planning issues, including scale, overlooking, external form and the character of the existing house. That balance is important because the best L-shaped scheme feels generous inside without looking forced from the outside.
Frequently asked questions
What kind of house usually suits an L-shaped dormer?
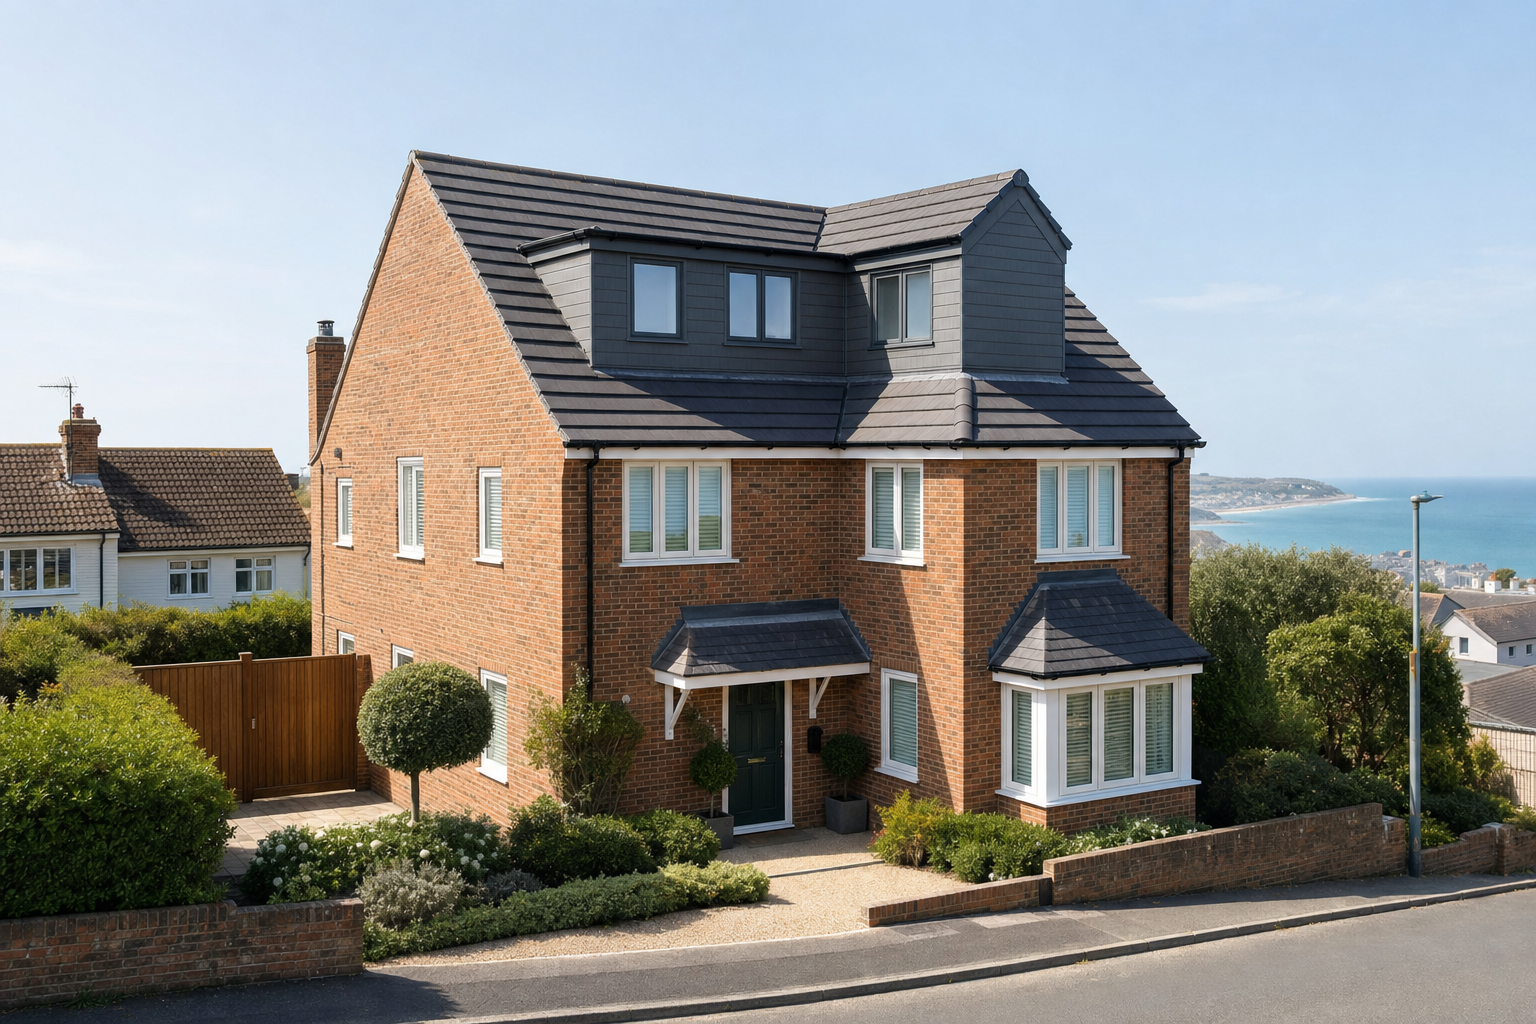
Homes with a rear projection or outrigger often suit this approach because the dormer can run across both roof sections and create a larger connected footprint. We assess the roof shape and the way the existing house is built before recommending that route.
Can an L-shaped dormer create more than one room?
Yes. Many homeowners choose an L-shaped dormer because it can create enough space for more than one room or for a main bedroom with an en-suite. The final layout depends on the roof geometry and staircase position, which we review at the start.
Why is this loft type more complex than a standard dormer?
The extra space comes with more coordination. Junctions between roof sections, drainage points, structural connections and changes in ceiling geometry all need careful planning, so the design is buildable as well as spacious.