
Why ground-floor changes need proper site review.
Plot constraints checked
Boundaries, access and drainage are reviewed before the extension footprint settles.
Two approaches compared
Side-only and wrap-around options can be judged against real site conditions.
Drawings with purpose
The planning set is prepared to support the proposal, not just show a rough outline.
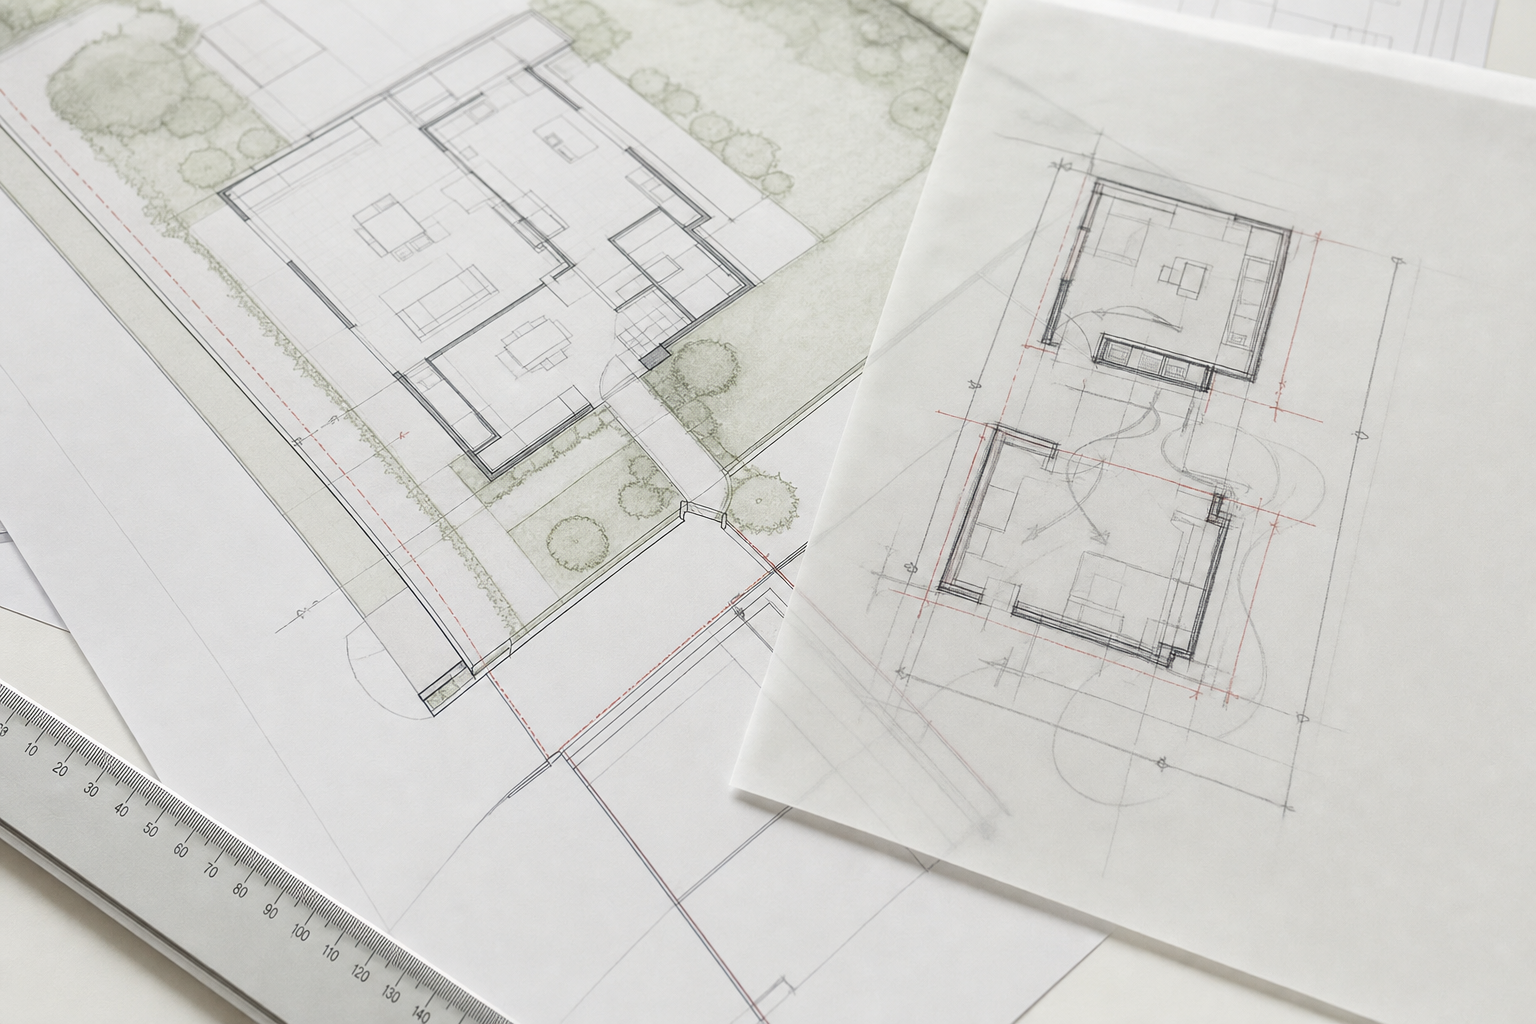
Ground-floor changes shaped around the plot itself.
Ground-floor projects in Deal often depend on how well the plot is understood. A side extension, a wrap-around scheme and the planning drawings that support either option all start with boundaries, side access, layout opportunities and the way the house sits on the site. With CB Planning Agent, we carry out a survey and use that information to test how the extra footprint could work in practice, not just how it looks on a sketch. For Deal homeowners, that makes it easier to judge whether a side-only scheme is enough or whether a combined side and rear layout would use the property better.
Planning drawings that support the design clearly.
Once the preferred route is clearer, we can prepare the planning drawings and help shape the external appearance so the extension reads properly with the existing house. Choosing CB Planning Agent means the design, the likely planning issues and the submission material can be organised together. In Deal, that joined approach is useful when you want more ground-floor space but need the proposal to make sense on a constrained plot.

Frequently asked questions
Can you compare side and wrap-around extension ideas?
Yes. We can assess both approaches against the site, the way you want the ground floor to work and the scale of change the house can take comfortably. That comparison is useful because a wrap-around scheme can create more freedom, but it is not always the best answer for every plot.
Will the drawings reflect plot limits and boundaries?
Yes. The survey stage lets us review boundaries, side access, drainage paths and the size and shape of the plot before drawings are prepared. That means the proposal is based on the real constraints of your Deal property rather than on assumptions that may not hold up.
Can you prepare planning drawings and the application too?
Yes. We can prepare the planning drawings and support the application process where permission is needed. Keeping those stages together helps because the issues that shape the drawings are often the same ones the council will focus on during assessment.