
What you gain from well planned extension drawings.
Layouts that work daily
We plan circulation, room links and garden access before details become expensive to change.
Early planning sense checks
We review scale, privacy and daylight issues before the submission stage is under way.
A smoother next stage
Approved planning drawings give your builder and technical team a clearer point to work from.

Plans that turn extra space into a workable design.
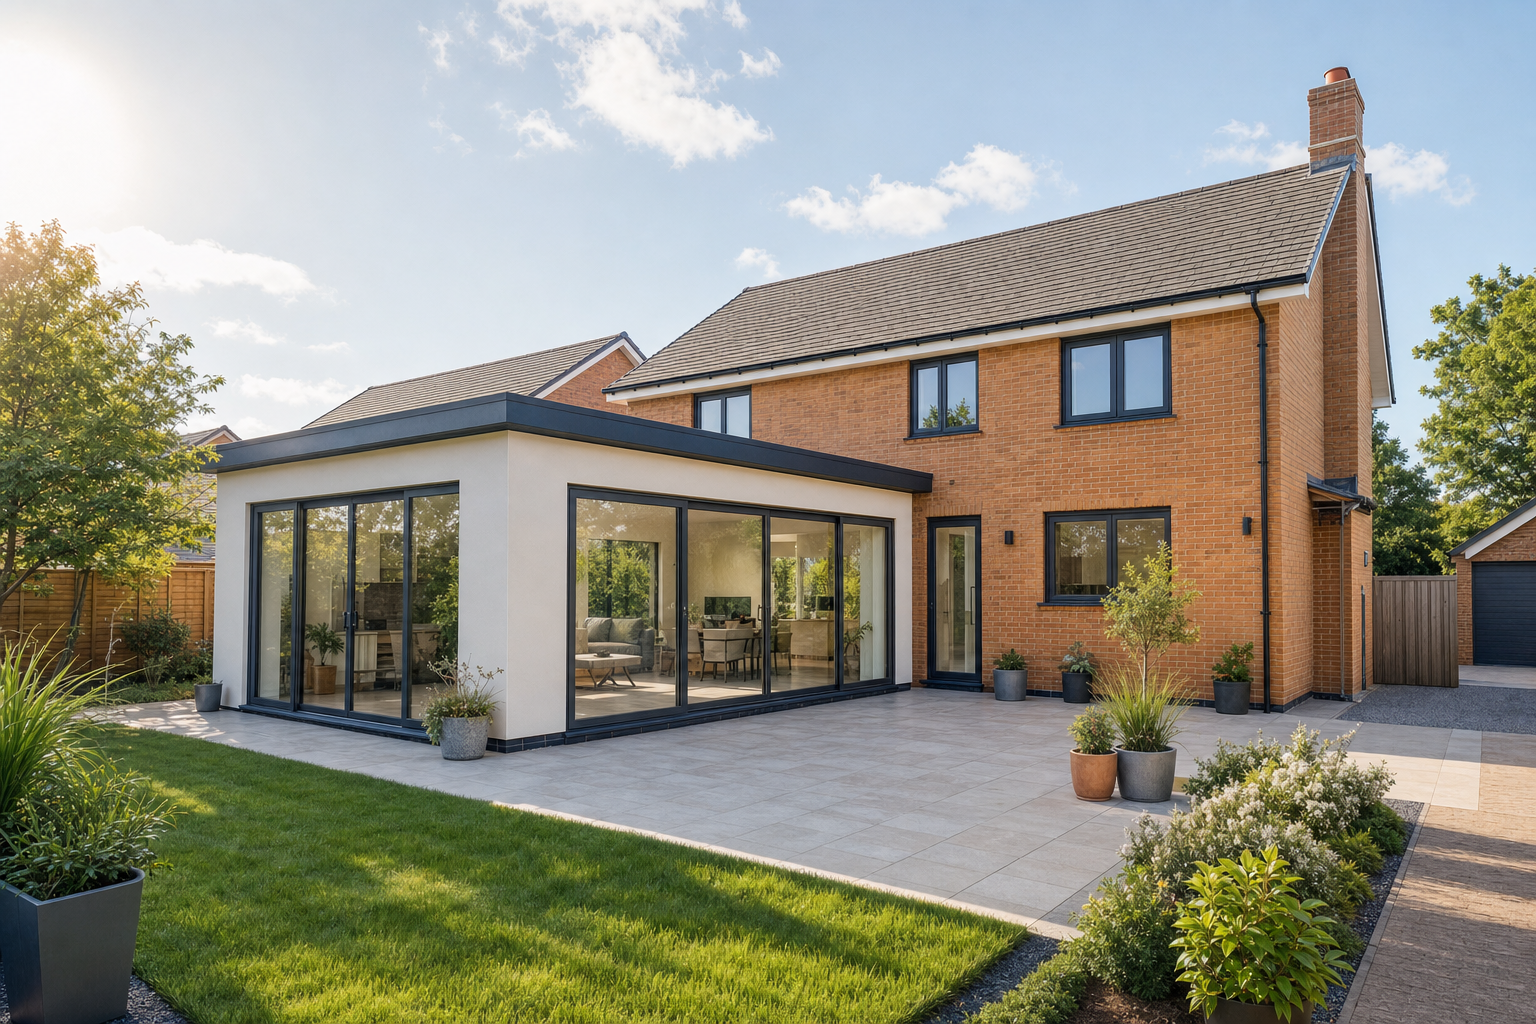
An extension starts long before an application form is filled in. You need to see how the new space will join the existing house, how rooms will flow, where daylight will come from and what the changes may mean for neighbours and the garden. Working with CB Planning Agent, you get house extension plans that are clear enough to review properly, not just rough ideas on paper. We prepare drawings for rear, side, wrap-around, two-storey, kitchen and basement schemes, always testing the layout, external appearance and likely planning issues against the property you already have. That gives you a practical base for the next decision, rather than a drawing set that looks fine but solves too little.
Guidance, drawings and approval support in one route.
Once the direction is clear, we organise the parts that often slow homeowners down. We survey the property, prepare draft drawings, revise them around your feedback and advise on the planning route most likely to fit the proposal. Choosing CB Planning Agent also means one place for the paperwork, submission handling and council liaison, so you do not need to chase separate providers just to keep the job moving. If permission is needed, we stay involved through to the decision. If the plans then need technical development, we can move them on to Building Regulations drawings. The current 25% discount makes it easier to start that process without waiting.
Frequently asked questions
Do I need fixed design ideas before asking for plans?
No. Many homeowners come to us with a broad aim rather than a settled design. We review the property, talk through how you want the space to work and turn that into initial drawings. That helps you test layout and planning implications before you commit to a final scheme.
Can you compare rear, side and two-storey options?
Yes. If the site could take more than one approach, we can compare rear, side, wrap-around and two-storey options by looking at layout value, garden impact, neighbouring effects and likely planning issues. That makes it easier to choose the option that earns its cost and disruption.
Can these plans lead on to Building Regulations drawings?
Yes. Planning drawings and Building Regulations drawings do different jobs, but they can be developed in sequence. Once the planning stage is settled, we can prepare the more detailed technical information needed for Building Control and for the builder pricing or carrying out the work.